
Address
470 Guskin Road, Morristown, AZ
Price
$ 330,000
Property Attributes
- MLS#6987586
- TypeSingle Family
- Listing Status Active
- CountyMARICOPA
- CityMorristown
- NeighborhoodCIRCLE CITY
- Zip85342
- StyleRanch
- Year Built2022
- Taxes$ 1456
- Price$ 330,000
- Bedrooms2
- Full Bathrooms2
- Half Bathrooms0
- Sqr Footage1386
- Lot Size0.15 Acres
Data Source:
Arizona Regional MLS (ARMLSN)
Property Description
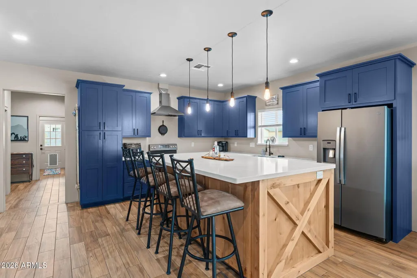
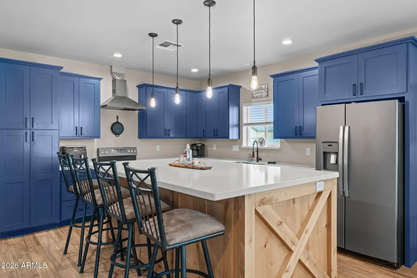
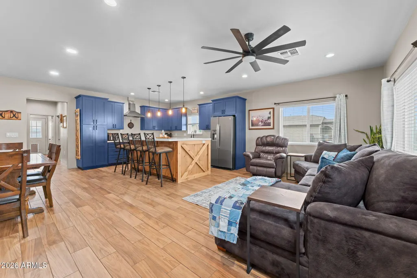
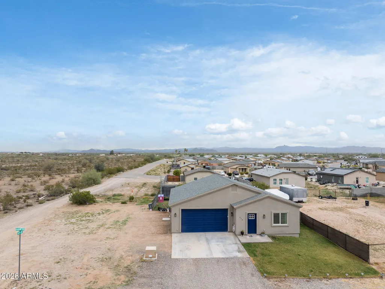
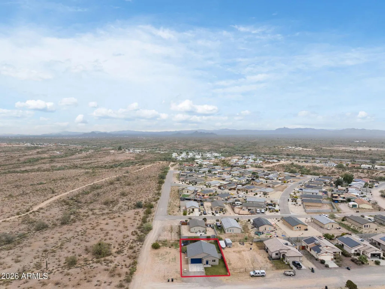
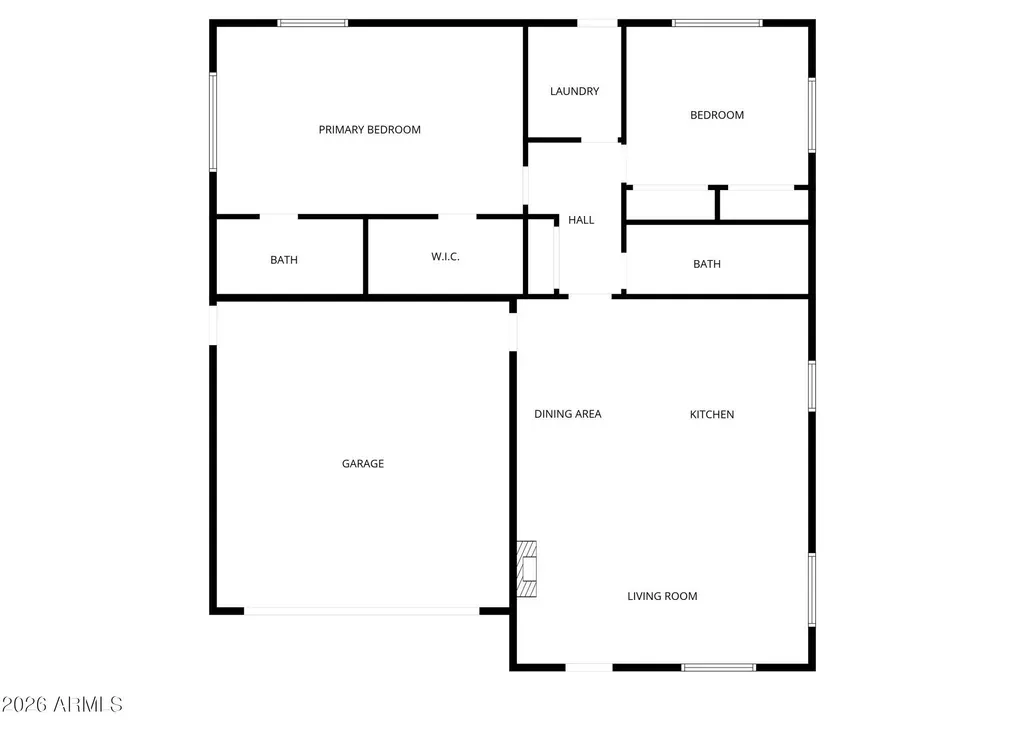
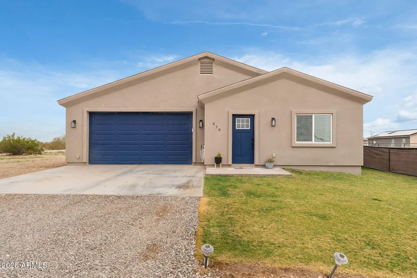
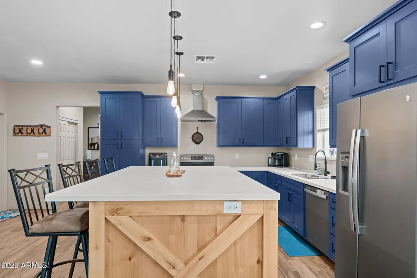
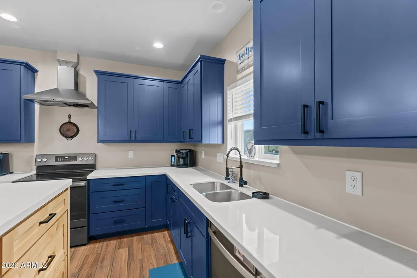
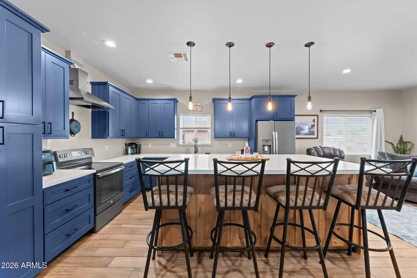
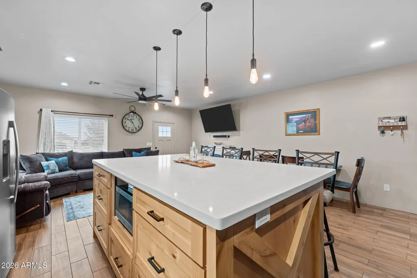
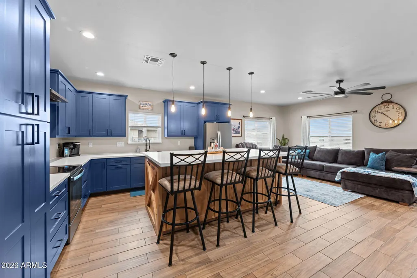
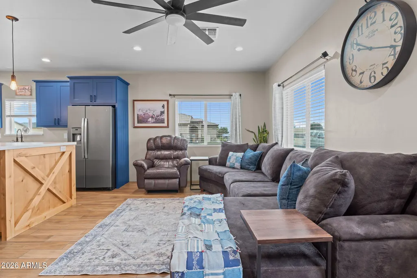
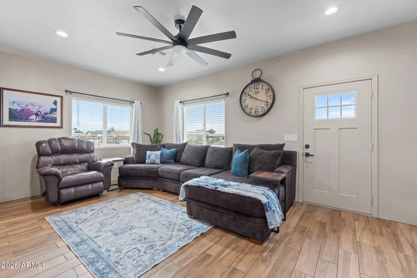
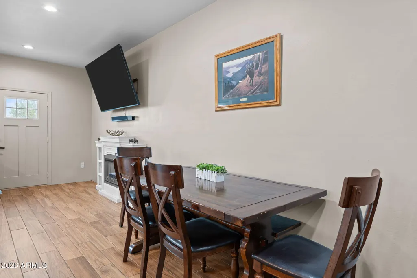
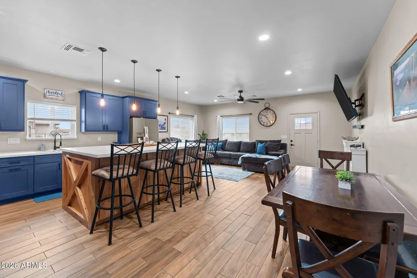
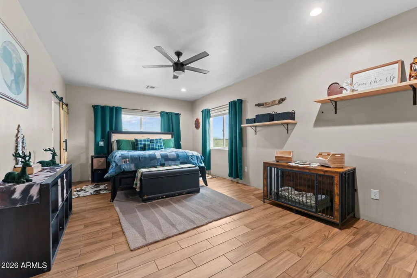
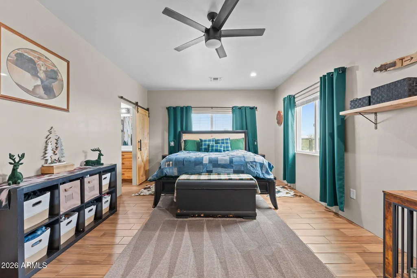
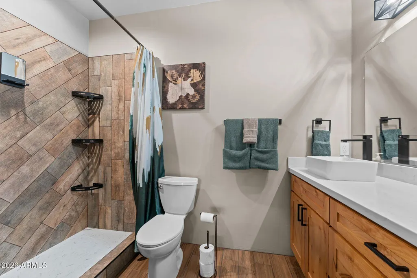
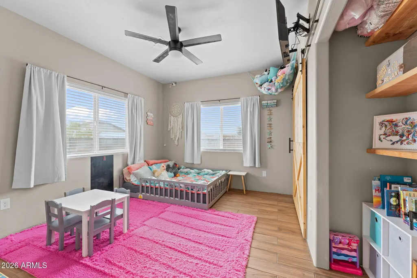
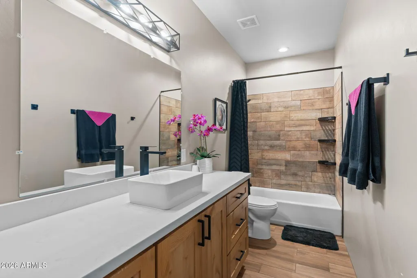
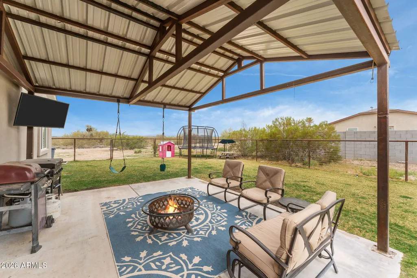
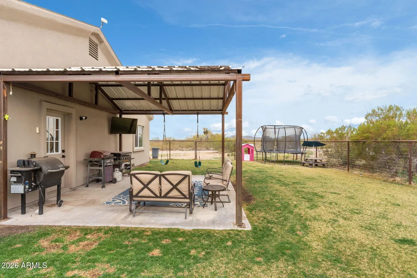
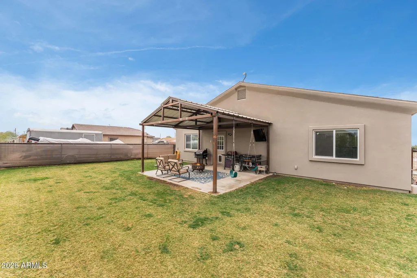
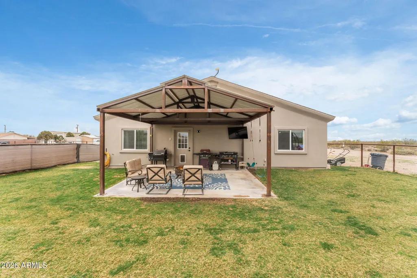
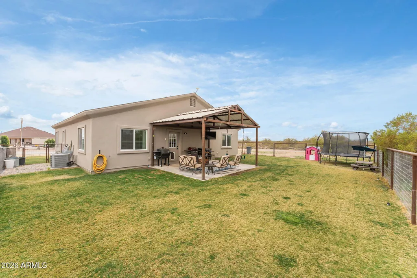
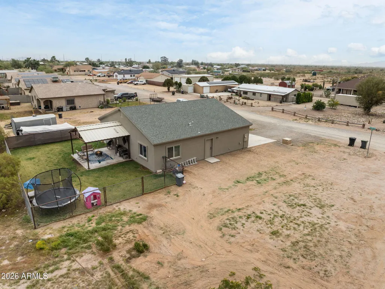
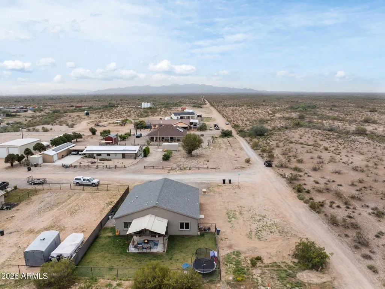
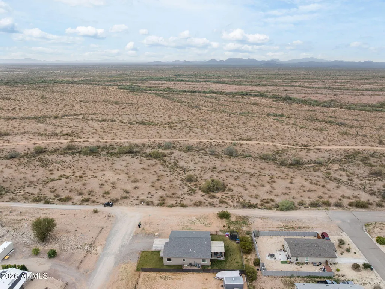
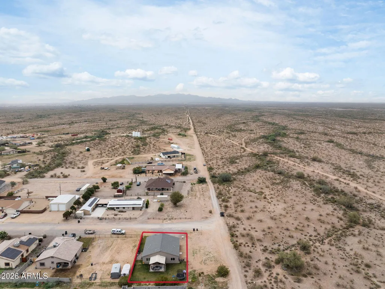
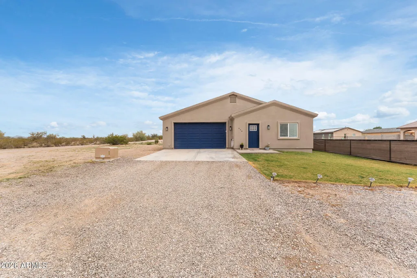
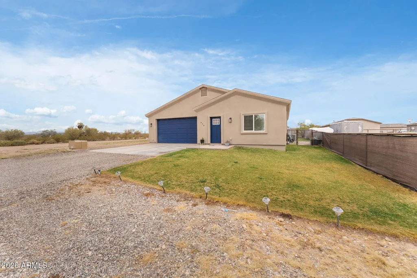
Built in 2022, this 2 bedroom, 2 bathroom home still feels new without the brand-new price tag. With open land along the side, you get extra elbow room and more natural light instead of staring into another wall. Inside, it's bright, clean, and easy to live in. The kitchen has modern finishes, good cabinet space, and enough counter room to actually spread out while you cook. It opens to the living area so you can stir the pasta, answer a question from the couch, and keep an eye on everything at once. The primary bedroom has its own bathroom for smoother mornings. The second bedroom flexes for kids, guests, or a home office. Located in a smaller, welcoming community, this home delivers solid value and a place that simply fits.
| Elementary School | Middle School | High School |
|---|---|---|
| Morristown Elementary School | Morristown Elementary School | Wickenburg High School |
| Price History | |
|---|---|
| 2/20/2026 | Listed $350,000 |
| 5/16/2026 | 6$330,000 |
General Features
| Sewer | Septic in & Cnctd |
|---|---|
| Heating | Forced Air |
| Cooling | Central Air,Ceiling Fan(s) |
| Possession | Close Of Escrow |
| Roof | Composition |
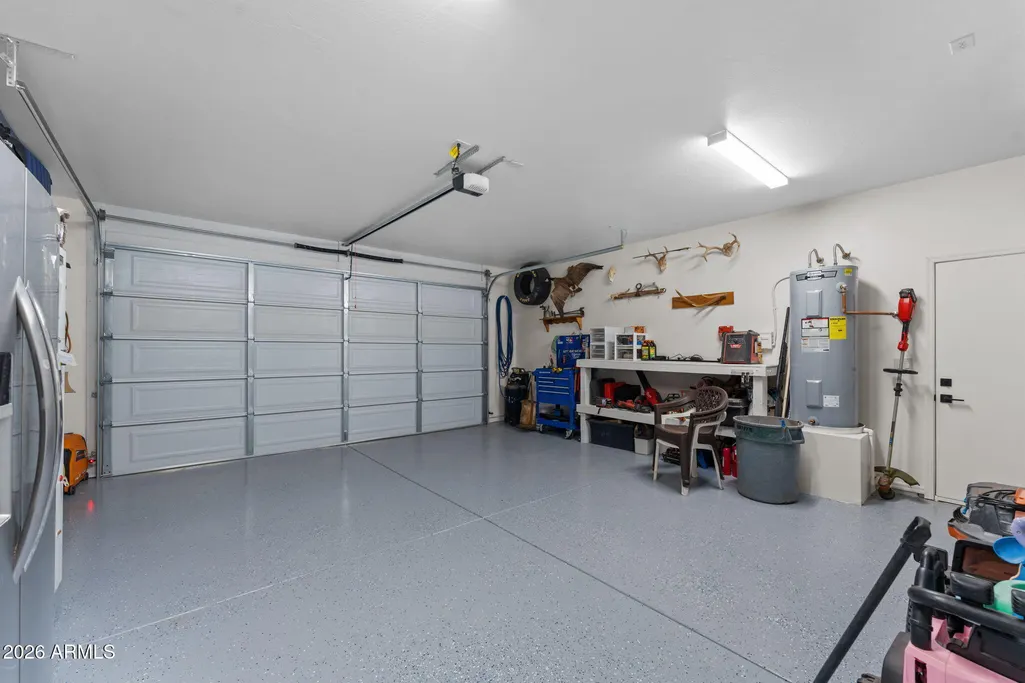
| Garage Spaces | 2.0 |
| Association Fee Includes | No Fees |
| Architectural Style | Ranch |
| Construction Materials | Stucco,Wood Frame,Painted |
| Year Built | 2022 |
| Township | 6N |
| Property Subtype | Single Family Residence |
| Tax Year | 2025 |
| Ownership | Fee Simple |
| County | Maricopa |
| New Construction | No |
| Property Type | Residential |
| HOA | No |
| Attached Garage | No |
| Subdivision Name | CIRCLE CITY |
| Special Listing Conditions | N/A |
| Status | Active |
| Directions | Take Hwy 60(West Grand Avenue) to London Rd. Then take the third right onto Debbs Circle,first right onto Guskin Rd. Go to the last home on the right. |
| High School | Wickenburg High School |
| City | Morristown |
| Disclosures | Agency Discl Req,Seller Discl Avail |
| High School District | Wickenburg Unified District |
| Open Parking Spaces | 2.0 |
| Lot Size Units | Square Feet |
| Lot Size Square Feet | 6536.0 |
| Carport Spaces | 0.0 |
| Carport Y/N | No |
| Spa Features | None |
| Elementary School | Morristown Elementary School |
| Property Attached Y/N | No |
| Land Lease Y/N | No |
| Tax Annual Amount | 1456.0 |
| Home Warranty Y/N | No |
| Middle/Junior High School | Morristown Elementary School |
| Lease Renewal Y/N | No |
| Lease Considered Y/N | No |
| Rent Control Y/N | No |
| Builder Name | Unknown |
| Standard Status | Active |
| Occupancy Type | Owner |
| Elementary School District | Morristown Elementary District |
| Tax Lot | 164 |
| MobileHomeRemainsYN | No |
| New Financing: Conventional | True |
| Senior Community | No |
| New Financing: FHA | True |
| Ttl Monthly Fee Equiv | 0.0 |
| New Financing Cash | True |
| New Financing: VA | True |
Interior Features
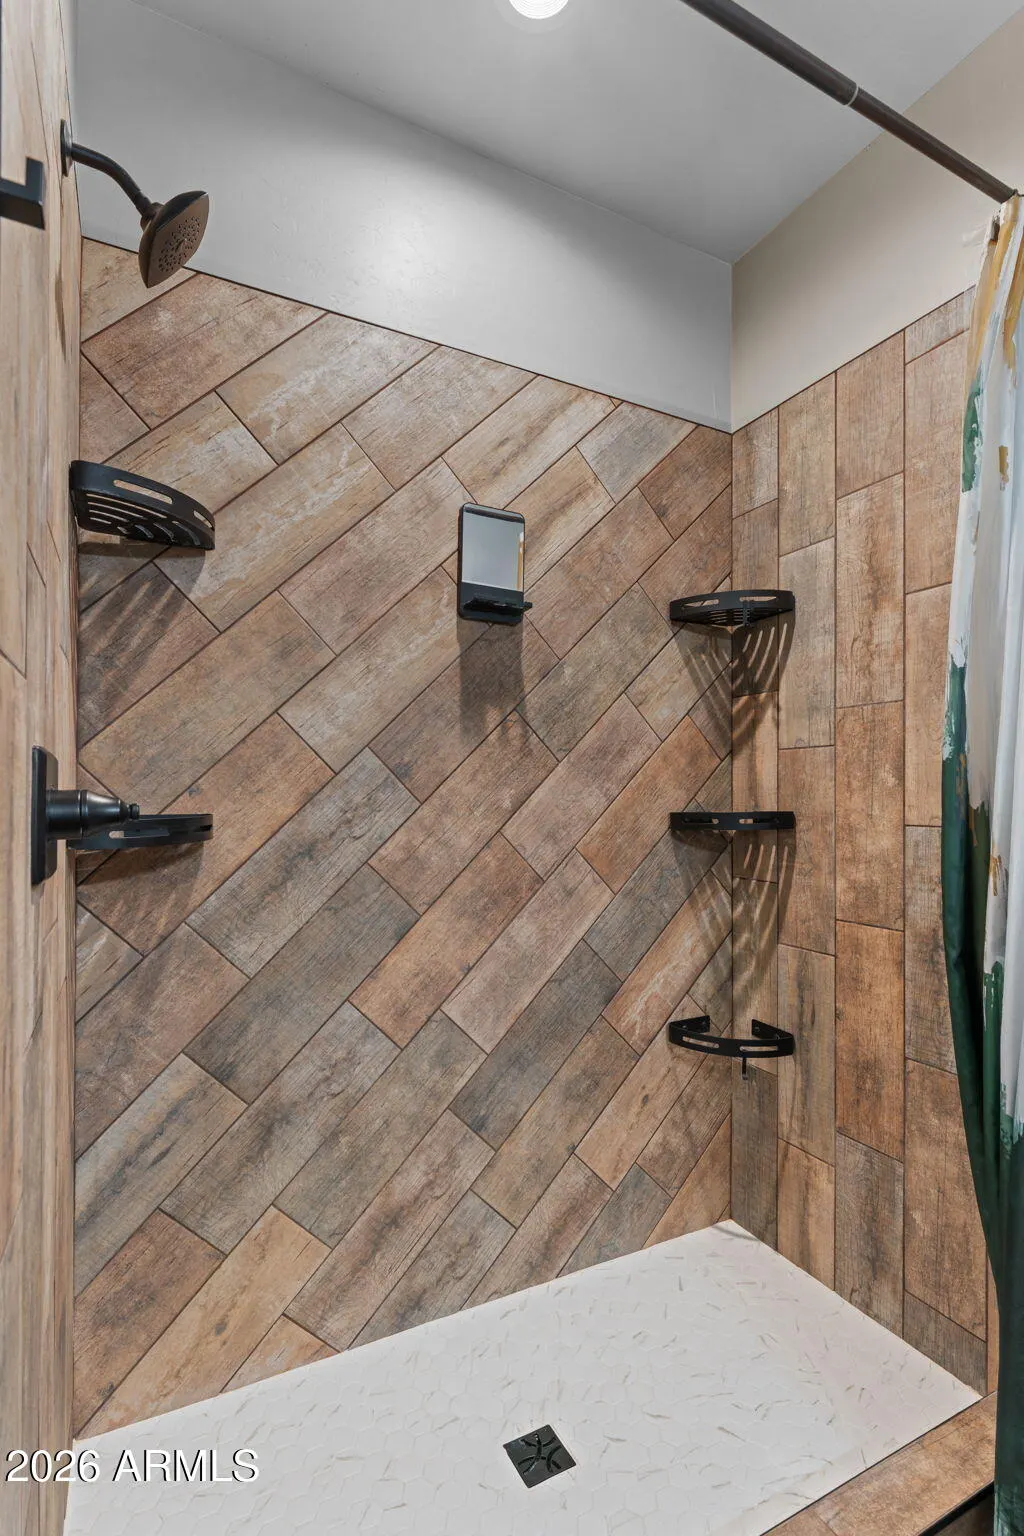
| Interior Amenities | High Speed Internet,Granite Counters,Breakfast Bar,Kitchen Island,Pantry,3/4 Bath Master Bdrm |
|---|---|
| Flooring | Tile |
| Total Stories | 1 |
| Air Conditioning Y/N | Yes |
| Heating Y/N | Yes |
| Window Features | Dual Pane |
| Fireplace Y/N | No |
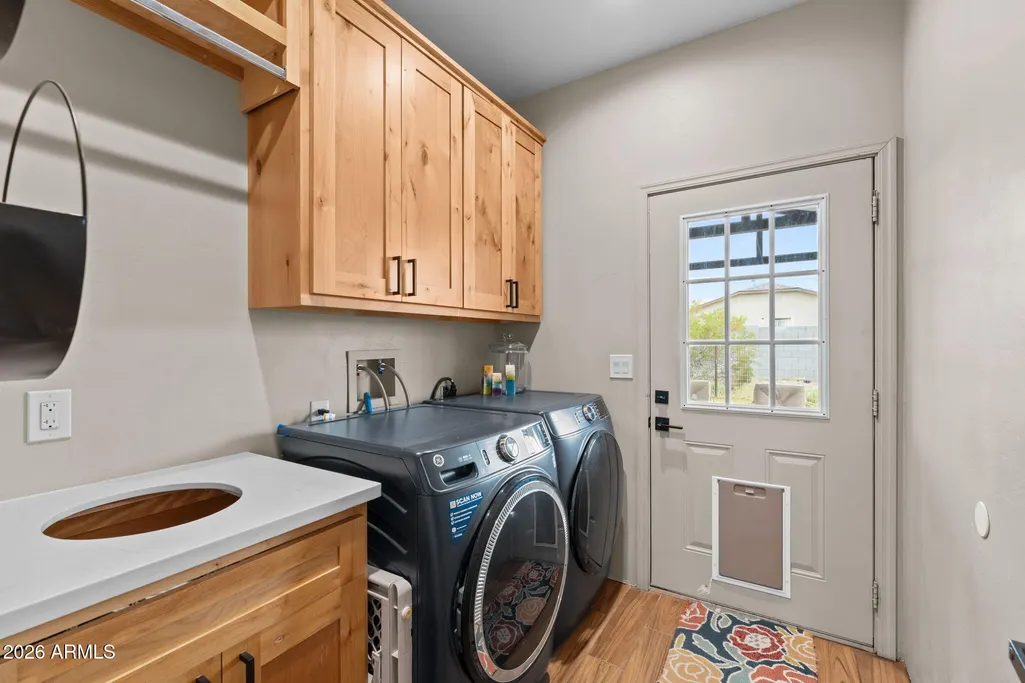
| Laundry Features | Inside |
| Total Bedrooms | 2 |
| LivingAreaSource | Assessor |
| Total Baths | 2 |
| Bedrooms Possible | 2 |
| Kitchen Island | True |
| Pantry | True |
Exterior Features
| Fencing | Back Yard,Other |
|---|---|
| Parking Features | Attached Garage,Direct Access |
| Lot Features | Corner Lot,Desert Back,Desert Front,Grass Front,Grass Back |
| Water Source | City Water |
| Lot Size Area | 6536.0 |
| Spa | No |
| Lot Size Acres | 0.15 |
| Lot Size Source | Assessor |
| Waterfront Y/N | No |
| Covered Spaces | 2.0 |
| Crops Included Y/N | No |
| Horse Y/N | No |
| Irrigation Water Rights Y/N | No |
Amenities
- Foreclosure
- Views
- Short Sale
- New Construction
- Adult 55+
- Lease To Own
- No HOA Fees
- Furnished
- Primary On Main
- Air Conditioning
- Seller Finance
- Green
- Fixer Upper
- Horse
- Golf
- Fireplace
- Deck
- Garage
- Basement
- Pool
Property vs Single Family Average in 85342
Price
Taxes
Year Built
Visits
 © 2026 Arizona Regional Multiple Listing Service, Inc. All rights reserved. All information should be verified by the recipient and none is guaranteed as accurate by ARMLS. Information deemed to be reliable but not guaranteed. Listing broker has attempted to offer accurate data, but buyers are advised to confirm all items. Only IDX residential listings are displayed on this site. The information being provided is for consumers' personal, non-commercial use and may not be used for any purpose
 Northern Arizona Association of REALTORS® All information deemed reliable but not guaranteed. All properties are subject to prior sale, change or withdrawal. Neither listing broker(s) or information provider(s) shall be responsible for any typographical errors, misinformation, misprints and shall be held totally harmless. Listing(s) information is provided for consumer's personal, non-commercial use and may not be used for any purpose other than to identify prospective properties consumers may
