
Views - New Construction - Golf Course
Address
6203 E Cholla Lane, Paradise Valley, AZ
Price
$ 22,000,000
Property Attributes
- MLS#7002752
- TypeSingle Family
- Listing Status Active
- CountyMARICOPA
- CityParadise Valley
- AreaPHOENICIAN
- NeighborhoodPHOENICIAN
- Zip85253
- StyleContemporary
- Year Built2027
- Taxes$ 7450
- Price$ 22,000,000
- Bedrooms5
- Full Bathrooms5
- Half Bathrooms3
- Sqr Footage10784
- Lot Size1.8 Acres
Data Source:
Arizona Regional MLS (ARMLSN)
Property Description
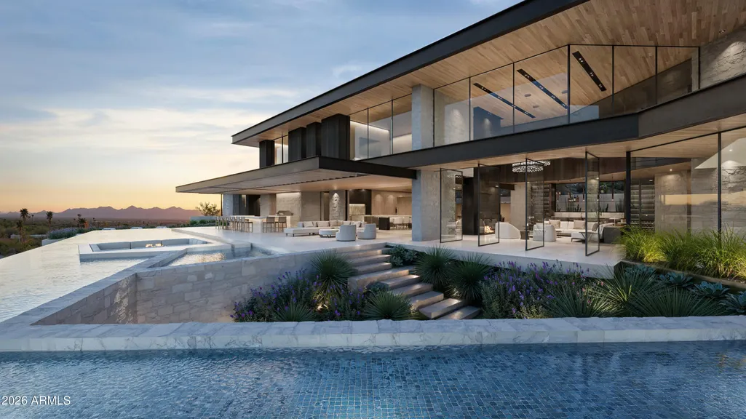
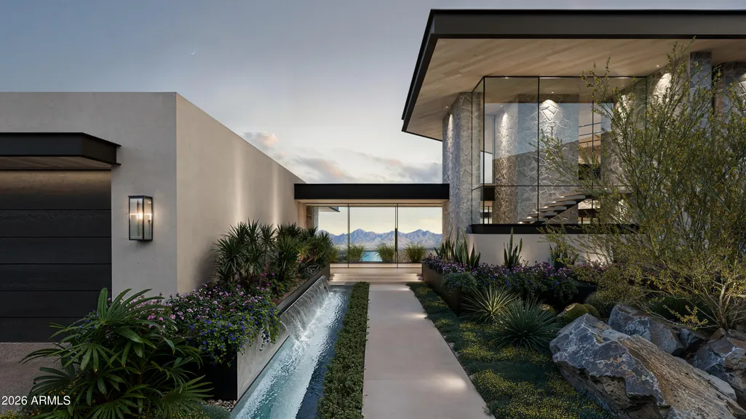
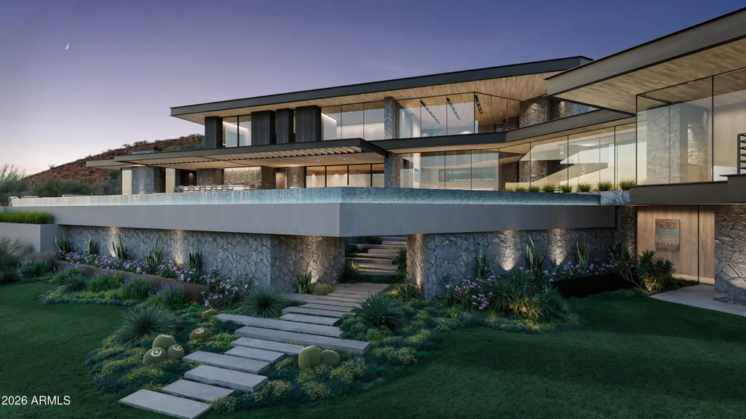
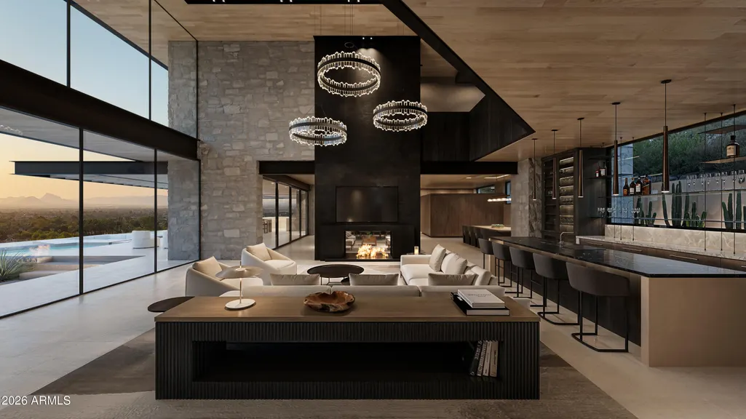
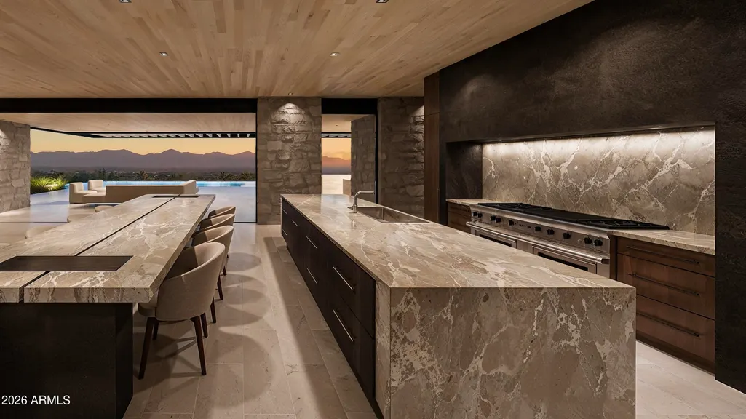
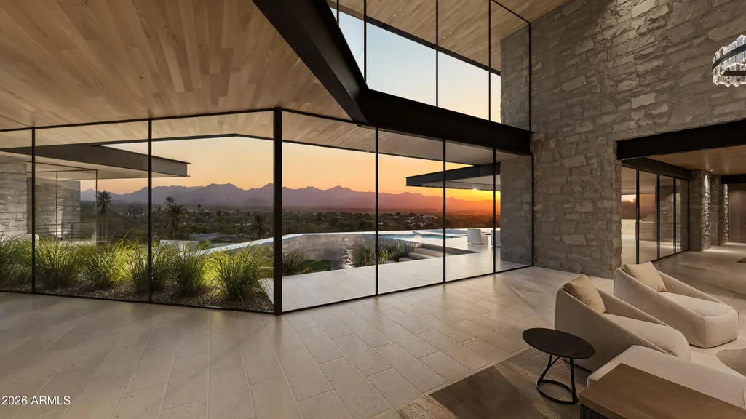
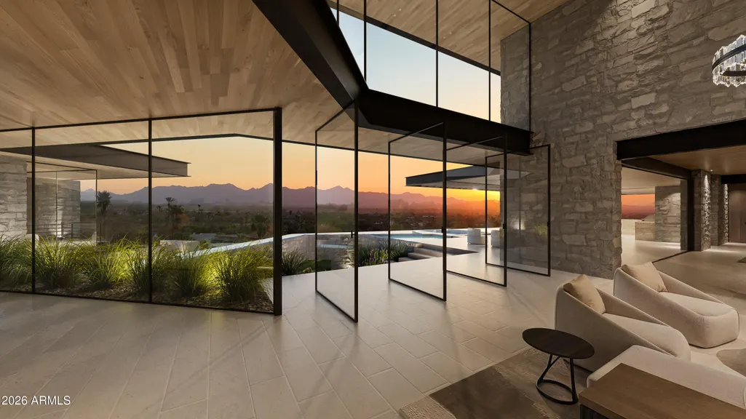
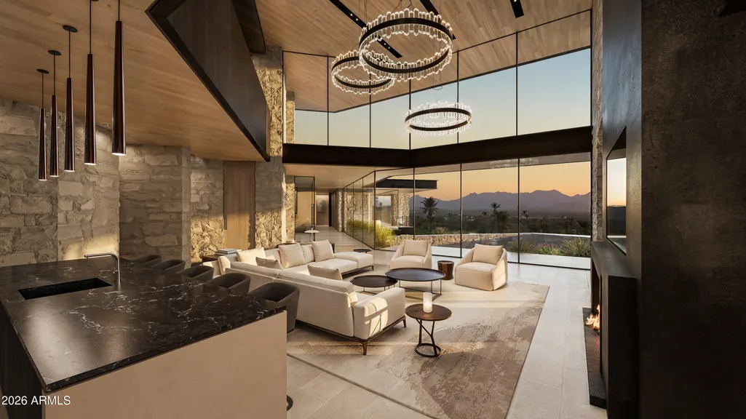
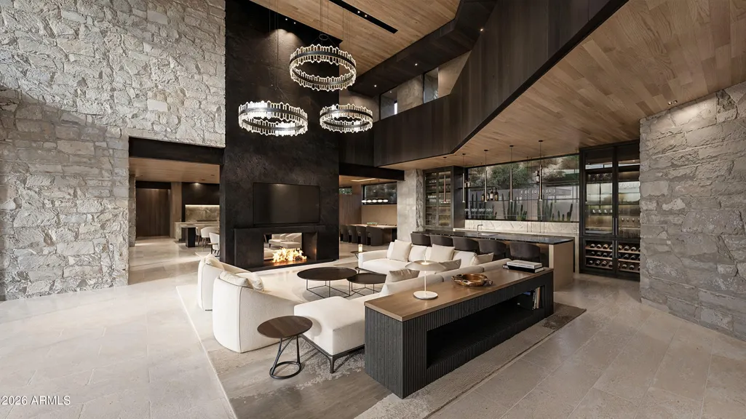
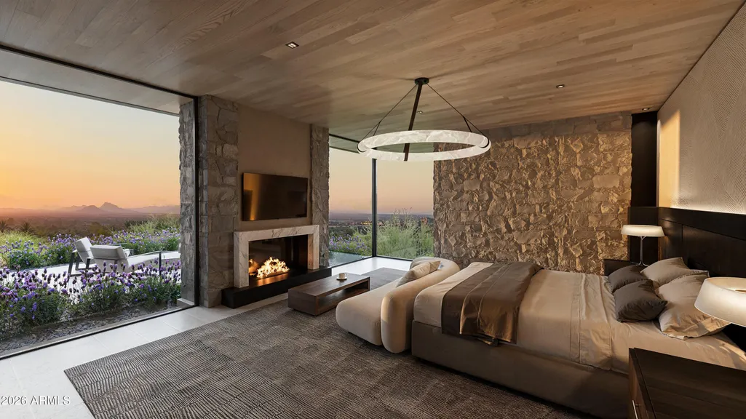
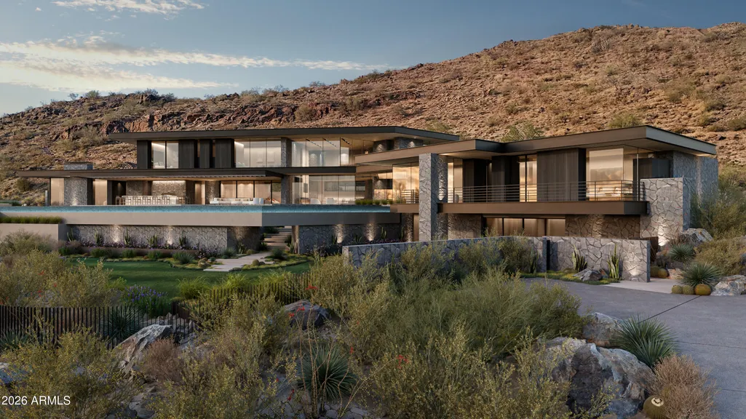
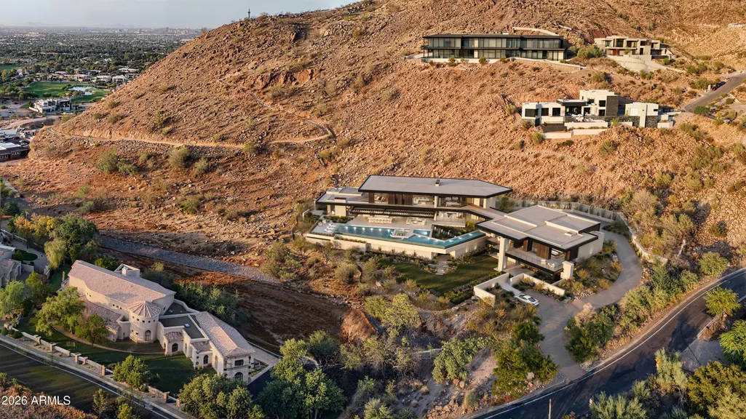
Set high on the prestigious north side of Camelback Mountain, this newly constructed architectural estate captures some of the most breathtaking views in all of Paradise Valley. Positioned on an elevated 1.8 acre homesite, the property overlooks sweeping vistas of the McDowell Mountains, Pinnacle Peak, and the sparkling city lights stretching across the Valley. Designed by renowned architect Stratton Andrews with interiors by acclaimed designer Holly Wright, the residence blends modern desert architecture with warm, refined finishes. The home is thoughtfully designed to frame the surrounding landscape through walls of glass and expansive outdoor living spaces. Spanning approximately 9,000 square feet of livable space with additional lower-level flex areas, the floor plan offers an exceptional balance of grand entertaining and private retreat. The main living areas feature dramatic ceiling heights, a stunning great room, formal dining, a chef's kitchen with secondary prep spaces, wine storage, and seamless indoor-outdoor flow to the resort style pool and spa overlooking the valley below. The lower level is designed for lifestyle and entertainment, featuring a private gallery space, golf simulator, gym, lounge areas, and additional storage. Upstairs guest suites are positioned to capture mountain views while maintaining privacy for both owners and guests. Outdoor amenities include expansive terraces, fire features, multiple entertaining areas, and an infinity-edge pool that visually connects the home to the surrounding desert landscape. A spacious four-car garage, elevator, and thoughtfully integrated smart home features complete the residence. This is a rare opportunity to own a newly built architectural showpiece on one of the most iconic view lots on Camelback Mountain.
| Elementary School | Middle School | High School |
|---|---|---|
| Kiva Elementary School | Mohave Middle School | Saguaro High School |
| Price History | |
|---|---|
| 3/23/2026 | Listed $22,000,000 |
General Features
| Sewer | Public Sewer |
|---|---|
| Heating | Forced Air,Natural Gas,Floor Furnace,Wall Furnace |
| Cooling | Central Air |
| Possession | Close Of Escrow |
| Roof | Foam |
| Garage Spaces | 4.0 |
| Association Fee Includes | No Fees |
| Architectural Style | Contemporary |
| Pool Features | Outdoor,Heated |
| Security Features | Fire Sprinkler System |
| Construction Materials | Spray Foam Insulation,Stucco,Steel Frame,Wood Frame,Painted,Stone |
| Year Built | 2027 |
| Electric | 220 Volts in Kitchen |
| View | City,Desert,Panoramic,City Lights,Mountain(s) |
| Township | 2N |
| Property Subtype | Single Family Residence |
| Tax Year | 2025 |
| Ownership | Fee Simple |
| County | Maricopa |
| New Construction | Yes |
| Property Type | Residential |
| HOA | No |
| Attached Garage | No |
| Energy Efficient | Multi-Zones |
| Subdivision Name | PHOENICIAN |
| Green Water Conservation | Tankless Ht Wtr Heat,Recirculation Pump |
| Special Listing Conditions | N/A |
| Status | Active |
| Directions | Camelback Road,North on Invergordon Road,West (left) onto Cholla Lane,property on left. |
| High School | Saguaro High School |
| City | Paradise Valley |
| Disclosures | Agency Discl Req,Seller Discl Avail |
| High School District | Scottsdale Unified District |
| Open Parking Spaces | 4.0 |
| Lot Size Units | Square Feet |
| Lot Size Square Feet | 78572.0 |
| Carport Spaces | 0.0 |
| Carport Y/N | No |
| Spa Features | Heated,Private |
| Elementary School | Kiva Elementary School |
| Property Attached Y/N | No |
| Land Lease Y/N | No |
| Tax Annual Amount | 7450.0 |
| Home Warranty Y/N | No |
| Middle/Junior High School | Mohave Middle School |
| Property Condition | To Be Built,Under Construction,New Construction |
| Lease Renewal Y/N | No |
| Lease Considered Y/N | No |
| Rent Control Y/N | No |
| Builder Name | Rafterhouse |
| Standard Status | Active |
| Occupancy Type | Vacant |
| Elementary School District | Scottsdale Unified District |
| Tax Lot | 12 |
| MobileHomeRemainsYN | No |
| New Financing: Conventional | True |
| Other_sp_Rooms_co_ExerciseSauna_sp_Room | True |
| Senior Community | No |
| Ttl Monthly Fee Equiv | 0.0 |
| New Financing Cash | True |
| New Financing: VA | True |
Interior Features
| Interior Amenities | Walk-in Pantry,High Speed Internet,Smart Home,Double Vanity,9+ Flat Ceilings,Vaulted Ceiling(s),Kitchen Island,Pantry,2 Master Baths,Bidet,Full Bth Master Bdrm,Separate Shwr & Tub |
|---|---|
| Flooring | Stone,Tile,Wood |
| Fireplace Features | Fire Pit,Two Way Fireplace,Exterior Fireplace,Family Room,Living Room,Master Bedroom,Gas |
| Total Stories | 2 |
| Air Conditioning Y/N | Yes |
| Heating Y/N | Yes |
| Window Features | Low-Emissivity Windows,Dual Pane |
| Fireplace Y/N | Yes |
| Laundry Features | Gas Dryer Hookup |
| Total Bedrooms | 5 |
| LivingAreaSource | Architect |
| Total Baths | 8 |
| Bedrooms Possible | 7 |
| Other_sp_Rooms_co_Great_sp_Room | True |
| Other_sp_Rooms_co_Guest_sp_Qtrs_hyphen_Sep_sp_Entrn | True |
| Other_sp_Rooms_co_BonusGame_sp_Room | True |
| Other_sp_Rooms_co_Media_sp_Room | True |
| Built-in Microwave | True |
| Kitchen Island | True |
| Multiple Ovens | True |
| Pantry | True |
| Walk-in Pantry | True |
Exterior Features
| Exterior Amenities | Balcony,Private Yard,Built-in Barbecue |
|---|---|
| Fencing | Back Yard,Block,Wrought Iron |
| Parking Features | Garage Door Opener,Extended Length Garage,Over Height Garage,Rear Vehicle Entry,Separate Strge Area,Electric Vehicle Charging Station(s) |
| Lot Features | North/South Exposure,Hillside Lot,Borders Preserve/Public Land,Sprinklers In Rear,Sprinklers In Front,Desert Back,Desert Front,Natural Desert Back,Grass Front,Auto Timer H2O Front,Natural Desert Fron |
| Water Source | City Water |
| Lot Size Area | 78572.0 |
| Spa | Yes |
| Lot Size Acres | 1.8 |
| Road Surface Type | Asphalt |
| Lot Size Source | Assessor |
| Waterfront Y/N | No |
| Covered Spaces | 4.0 |
| Crops Included Y/N | No |
| Horse Y/N | No |
| Irrigation Water Rights Y/N | No |
Amenities
- Foreclosure
- Views
- Short Sale
- New Construction
- Adult 55+
- Lease To Own
- No HOA Fees
- Furnished
- Primary On Main
- Air Conditioning
- Seller Finance
- Green
- Fixer Upper
- Horse
- Golf
- Fireplace
- Deck
- Garage
- Basement
- Pool
Property vs Single Family Average in 85253
Price
Taxes
Year Built
Visits
 © 2026 Arizona Regional Multiple Listing Service, Inc. All rights reserved. All information should be verified by the recipient and none is guaranteed as accurate by ARMLS. Information deemed to be reliable but not guaranteed. Listing broker has attempted to offer accurate data, but buyers are advised to confirm all items. Only IDX residential listings are displayed on this site. The information being provided is for consumers' personal, non-commercial use and may not be used for any purpose
 Northern Arizona Association of REALTORS® All information deemed reliable but not guaranteed. All properties are subject to prior sale, change or withdrawal. Neither listing broker(s) or information provider(s) shall be responsible for any typographical errors, misinformation, misprints and shall be held totally harmless. Listing(s) information is provided for consumer's personal, non-commercial use and may not be used for any purpose other than to identify prospective properties consumers may
