
Price Reduction - Views - Golf Course - Primary on Main - Eco Friendly - Adult 55+
Address
2231 N 169th Avenue, Goodyear, AZ
Price
$ 1,190,000
Property Attributes
- MLS#7012640
- TypeSingle Family
- Listing Status Active
- CountyMARICOPA
- CityGoodyear
- AreaPebblecreek TuscanyFalls
- NeighborhoodPEBBLECREEK
- Zip85395
- Style
- Year Built2015
- Taxes$ 6033
- Price$ 1,190,000
- Bedrooms3
- Full Bathrooms3
- Half Bathrooms1
- Sqr Footage2668
- Lot Size0.28 Acres
Data Source:
Arizona Regional MLS (ARMLSN)
Property Description
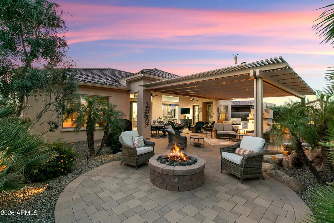
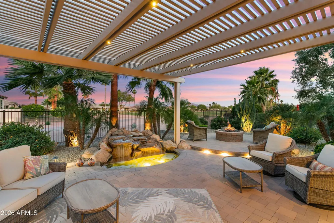
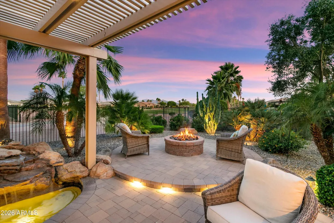
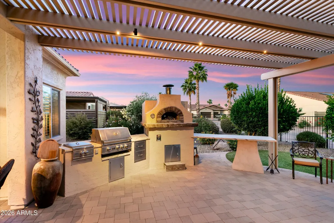
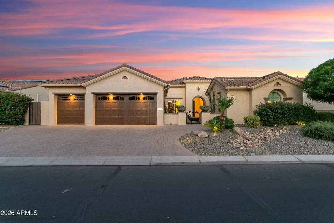
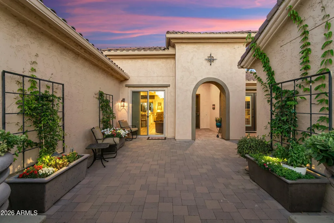
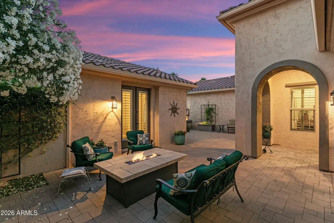
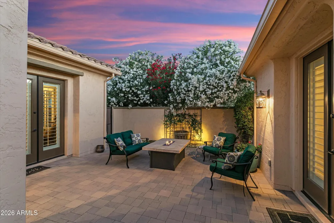
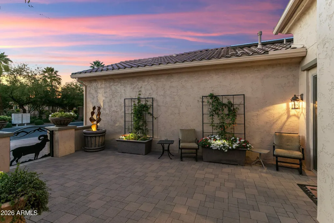
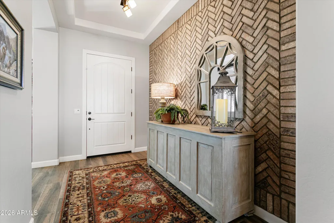
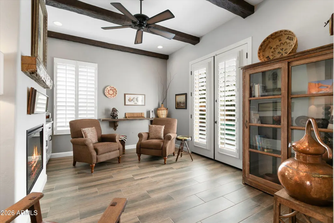
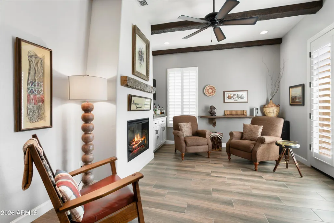
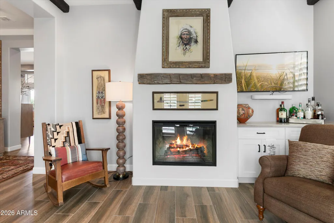
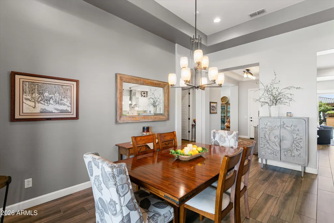
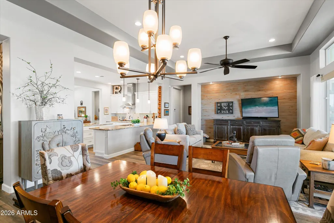
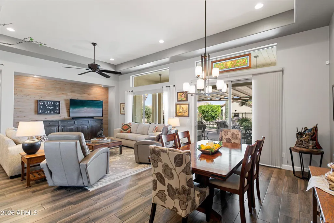
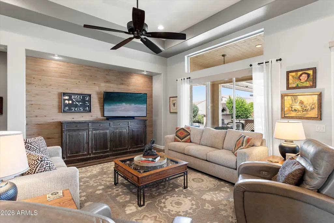
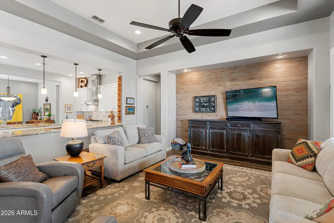
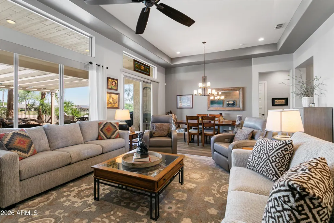
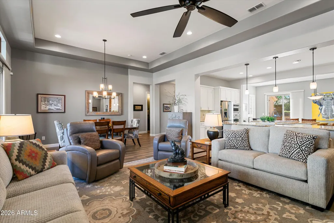
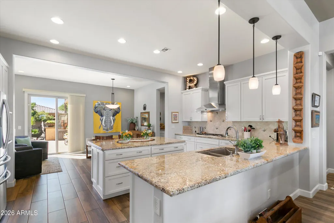
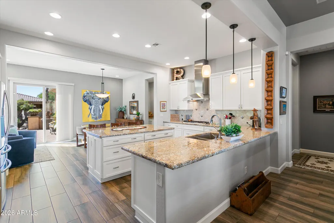
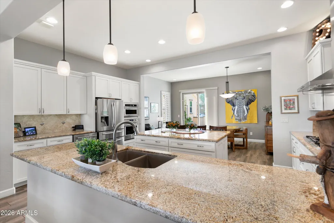
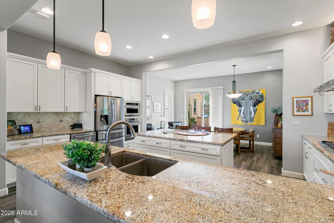
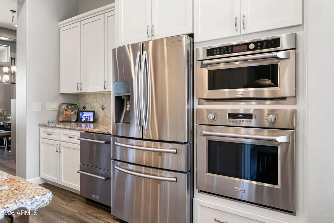
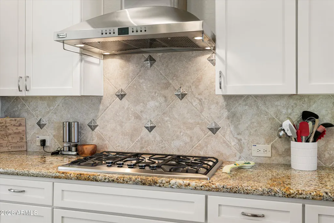
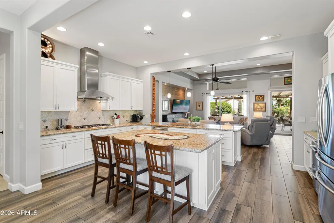
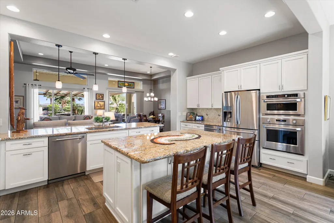
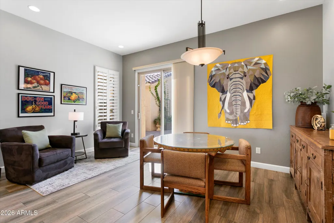
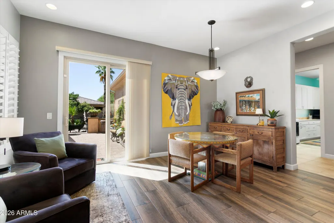
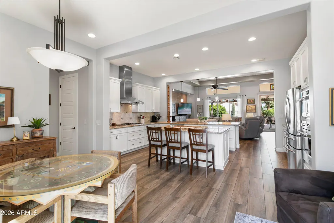
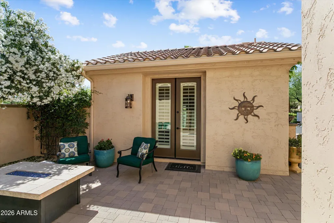
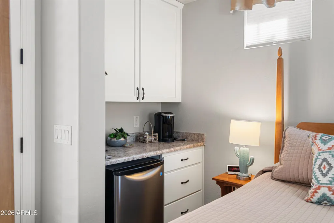
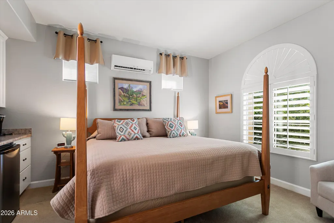
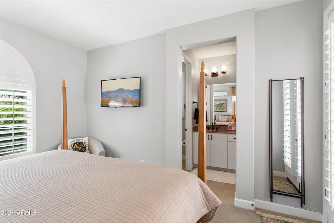
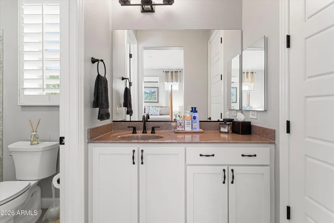
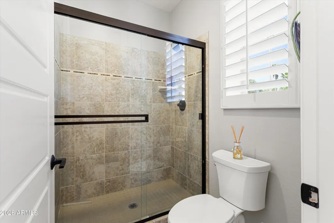
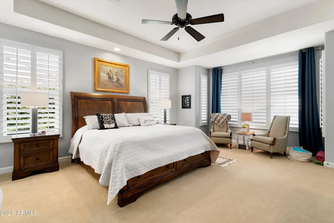
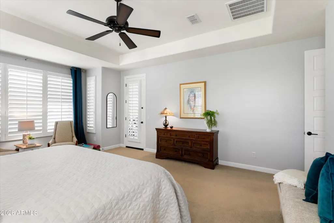
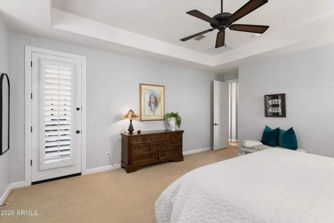
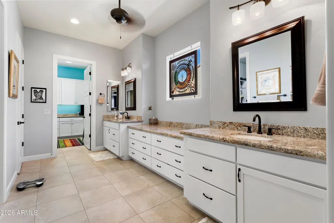
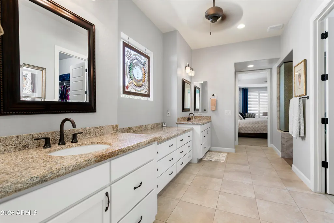
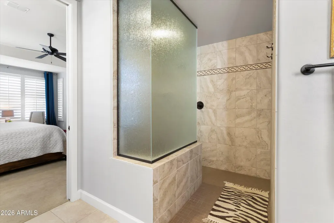
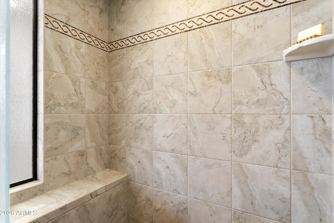
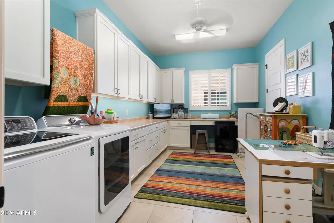
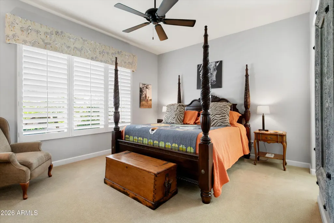
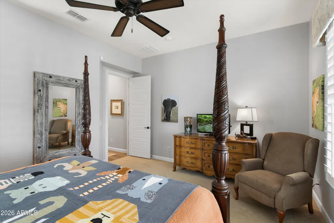
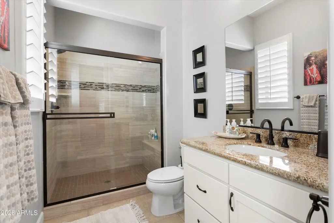
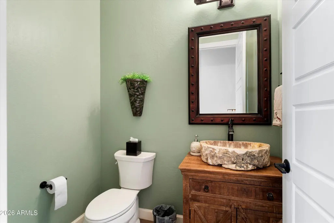
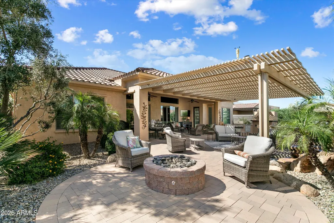
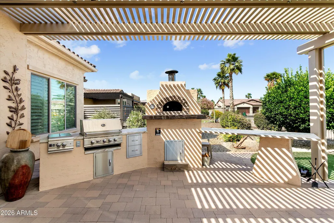
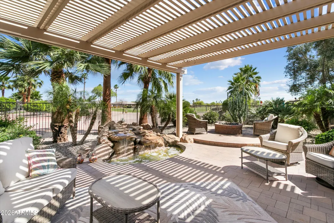
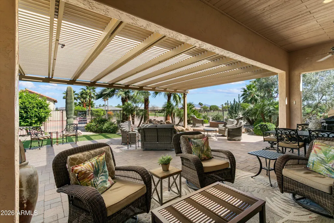
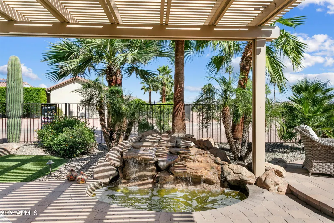
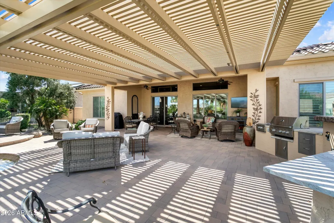
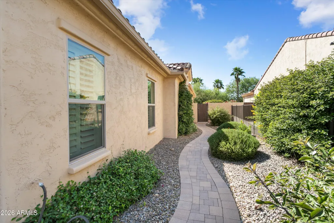
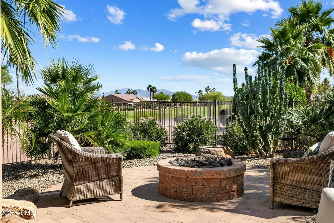
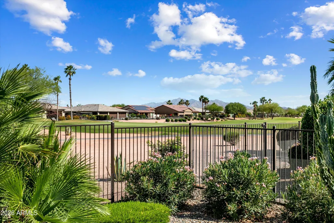
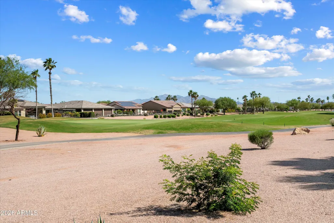
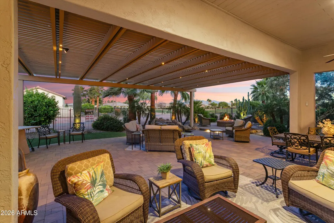
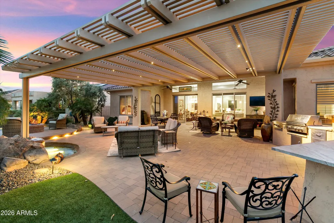
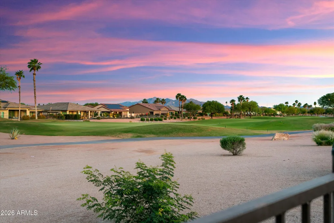
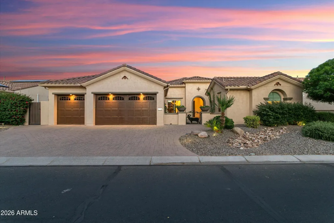
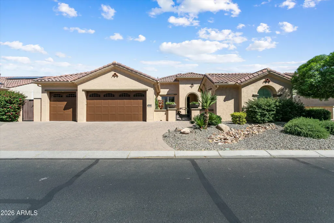
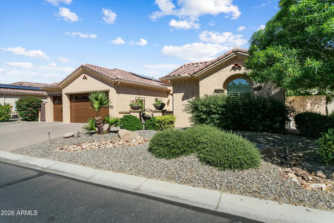
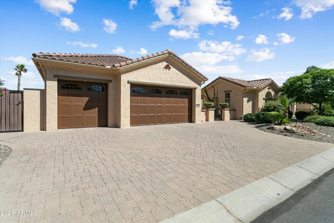
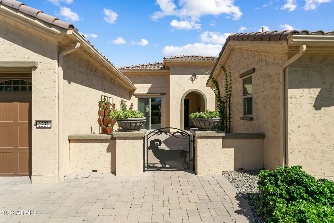
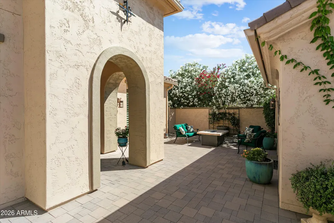
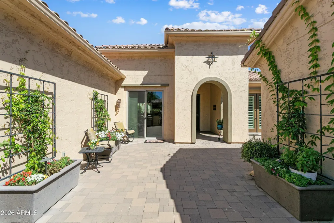
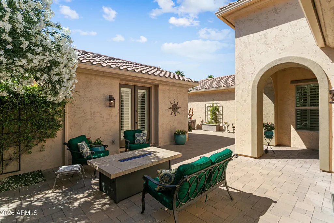
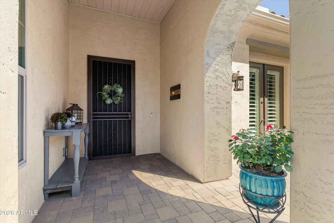
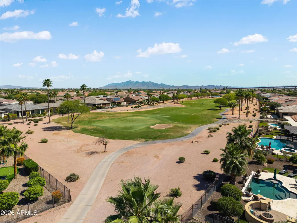
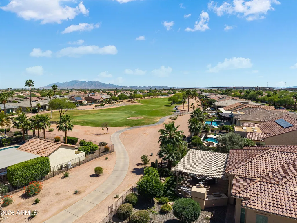
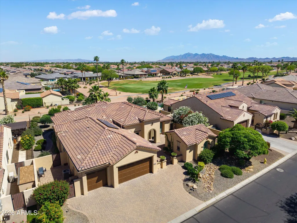
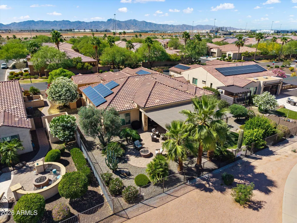
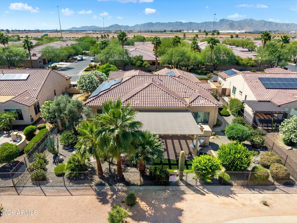
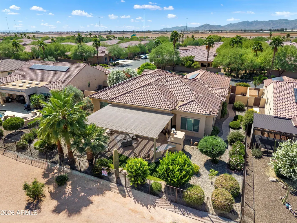
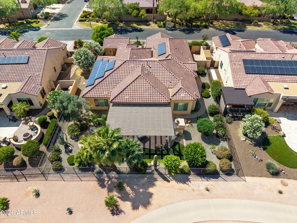
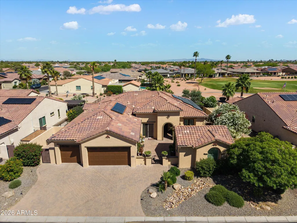
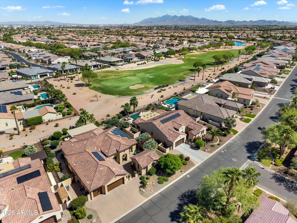
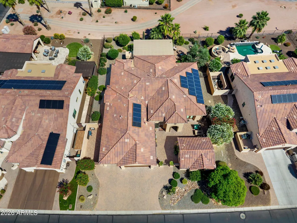
Prepare to be pleased with the complete package this home offers!! Situated in the award winning Active Adult community of PebbleCreek that presents a perfect lifestyle to enjoy life to the utmost! The home presents a perfect atmosphere to invite family and friends to experience it with you!! Arriving at the home you will notice a paver driveway, a huge private courtyard, with the wonderful scents of Mediterranean type plants, a Tuscan water feature, fire table and a Casita, affording guests privacy. The courtyard is accessible from the doors off the kitchen, study and main front door! Come in and explore a kitchen any chef would love with a plethora of cabinets, top of the line GE Monogram appliances, granite tops and back splash, a huge center island to congregate and enjoy food, refeshments and conversation, a definite favorite place to entertain! Also room for a table or perhaps a bar? Easy access to the amazing flex/laundry room! Crafters will love it! With the open floor plan, the Great room/dining area overlooks the kitchen and access to the finished outdoor living spaces with covered patio, pergola, pavers, many seating areas, water feature, step-up seating area with firepit and amazing views of the golf course and mountains. AND, it faces East, allowing many enjoyable evenings without the West sun's heat. Enjoy your built-in BBQ and PIZZA OVEN! A lemon, Mexican lime and grapefruit tree completes the fenced backyard. The primary bedroom also has access to the outdoor living area, views from the bump out window. Offers its own private bath with large walk-in shower, walk-in closet with built-ins, extra cabinets in place of the bathtub, Guest suite has its own bath with walk-in shower and closet. A powder room offers easy access to day guests, All bathrooms feature elongated comfort height toilets. A cozy study with an electric fireplace is a favorite room to relax in, perhaps read a book and does have access to the private courtyard. Most flooring is a wood look plank tile, except bedrooms. Plantation shutters and ceiing fans throughout the home. The 3-car attached garage was extended 4' and features a service door, utility sink, epoxy flooring and built-in cabinets. Whole home water conditioning system by Ultima. PAID SOLAR! Over $200,00 in upgrades at construction plus another $200,000 after construction! Too many to list! Make sure to put this one on your list of "must views" and experience "the special feelings" this home projects, calm, relaxing and inviting. Be sure to visit PebbleCreek community and all it has to offer, including 3 golf courses, indoor and outdoor pools, Pickleball, tennis, top of the line fitness center and classes, dog park, theater, restaurants and so much more!!
| Elementary School | Middle School | High School |
|---|---|---|
| Mabel Padgett Elementary School | Western Sky Middle School | Millennium High School |
| Price History | |
|---|---|
| 4/12/2026 | Listed $1,307,000 |
| 5/1/2026 | 3$1,277,000 |
| 6/13/2026 | 4$1,230,000 |
| 8/1/2026 | 1$1,220,000 |
| 8/31/2026 | 3$1,190,000 |
General Features
| Sewer | Private Sewer |
|---|---|
| Heating | Forced Air,Natural Gas |
| Cooling | Central Air |
| Utilities | Phone Available |
| Possession | By Agreement |
| Roof | Tile |
| HOA Fee | 1761.0 |
| Garage Spaces | 3.0 |
| Association Fee Includes | Maintenance Grounds,Street Maint |
| Architectural Style | Other |
| Construction Materials | Stucco,Painted,Block |
| Year Built | 2015 |
| Electric | 220 Volts in Kitchen |
| View | Golf Course,Mountain(s) |
| Township | 2N |
| Property Subtype | Single Family Residence |
| Tax Year | 2025 |
| Ownership | Fee Simple |
| Community Features | Pool,Golf,Pickleball,Gated,Community Spa Htd,Community Media Room,Guarded Entry,Tennis Court(s),Biking/Walking Path,Fitness Center |
| Accessibility | Bath Roll-In Shower |
| Assoc Fee Paid Per | Semi-Annually |
| County | Maricopa |
| New Construction | No |
| Property Type | Residential |
| HOA | Yes |
| Attached Garage | No |
| Energy Efficient | Solar Panels |
| Subdivision Name | PEBBLECREEK |
| Possible Use | None |
| Green Water Conservation | Recirculation Pump |
| Other Structures | Separate Guest House |
| Special Listing Conditions | Age Restricted (See Remarks) |
| Status | Active |
| Directions | Must enter PebbleCreek at PebbleCreek Pkwy and Clubhouse Dr (A gated community a guard will allow access and provide directions) |
| High School | Millennium High School |
| City | Goodyear |
| Disclosures | Seller Discl Avail |
| Association Name | Pebblecreek |
| High School District | Agua Fria Union High School District |
| Open Parking Spaces | 3.0 |
| Lot Size Units | Square Feet |
| Lot Size Square Feet | 12374.0 |
| Carport Spaces | 0.0 |
| Carport Y/N | No |
| Spa Features | None |
| Elementary School | Mabel Padgett Elementary School |
| Property Attached Y/N | No |
| Land Lease Y/N | No |
| Tax Annual Amount | 6033.0 |
| Home Warranty Y/N | No |
| Current Financing | Conventional,Assume - No Qualify |
| Middle/Junior High School | Western Sky Middle School |
| Lease Renewal Y/N | No |
| Lease Considered Y/N | No |
| Rent Control Y/N | No |
| Virtual Tour | https://my.listingmarketingpros.com/idx/317004 |
| Builder Name | Robson |
| Standard Status | Active |
| Occupancy Type | Owner |
| Elementary School District | Litchfield Elementary District |
| Tax Lot | 36 |
| MobileHomeRemainsYN | No |
| New Financing: Conventional | True |
| Senior Community | Yes |
| Ttl Monthly Fee Equiv | 293.5 |
| New Financing Cash | True |
| New Financing: VA | True |
Interior Features
| Interior Amenities | Walk-in Pantry,High Speed Internet,Granite Counters,Double Vanity,Master Downstairs,Eat-in Kitchen,9+ Flat Ceilings,No Interior Steps,Kitchen Island,Pantry,3/4 Bath Master Bdrm |
|---|---|
| Flooring | Carpet,Tile |
| Total Stories | 1 |
| Air Conditioning Y/N | Yes |
| Heating Y/N | Yes |
| Window Features | Screens,Dual Pane,Vinyl Frame |
| Fireplace Y/N | No |
| Laundry Features | Inside |
| Total Bedrooms | 3 |
| LivingAreaSource | Assessor |
| Total Baths | 4 |
| Bedrooms Possible | 4 |
| Other_sp_Rooms_co_Great_sp_Room | True |
| Other_sp_Rooms_co_Guest_sp_Qtrs_hyphen_Sep_sp_Entrn | True |
| Built-in Microwave | True |
| Gas Stub for Range | True |
| Kitchen Island | True |
| Pantry | True |
| Walk-in Pantry | True |
Exterior Features
| Model | Montara+casita |
|---|---|
| Exterior Amenities | Rain Gutters,Private Street(s),Private Yard,Built-in Barbecue |
| Fencing | Back Yard,Wrought Iron |
| Parking Features | Attached Garage,Garage Door Opener,Extended Length Garage |
| Lot Features | East/West Exposure,Sprinklers In Rear,Sprinklers In Front,Desert Back,Desert Front,On Golf Course,Synthetic Grass Frnt,Synthetic Grass Back,Auto Timer H2O Front,Auto Timer H2O Back |
| Water Source | Pvt Water Company |
| Lot Size Area | 12374.0 |
| Spa | No |
| Lot Size Acres | 0.28 |
| Road Surface Type | Asphalt |
| Lot Size Source | Assessor |
| Waterfront Y/N | No |
| Covered Spaces | 3.0 |
| Crops Included Y/N | No |
| Road Responsibility | Private Maintained Road |
| Horse Y/N | No |
| Irrigation Water Rights Y/N | No |
Amenities
- Foreclosure
- Views
- Short Sale
- New Construction
- Adult 55+
- Lease To Own
- No HOA Fees
- Furnished
- Primary On Main
- Air Conditioning
- Seller Finance
- Green
- Fixer Upper
- Horse
- Golf
- Fireplace
- Deck
- Garage
- Basement
- Pool
Property vs Single Family Average in 85395
Price
Taxes
Year Built
Visits
 © 2026 Arizona Regional Multiple Listing Service, Inc. All rights reserved. All information should be verified by the recipient and none is guaranteed as accurate by ARMLS. Information deemed to be reliable but not guaranteed. Listing broker has attempted to offer accurate data, but buyers are advised to confirm all items. Only IDX residential listings are displayed on this site. The information being provided is for consumers' personal, non-commercial use and may not be used for any purpose
 Northern Arizona Association of REALTORS® All information deemed reliable but not guaranteed. All properties are subject to prior sale, change or withdrawal. Neither listing broker(s) or information provider(s) shall be responsible for any typographical errors, misinformation, misprints and shall be held totally harmless. Listing(s) information is provided for consumer's personal, non-commercial use and may not be used for any purpose other than to identify prospective properties consumers may
