
Views - Golf Course - Eco Friendly
Address
11331 E Dale Lane, Scottsdale, AZ
Price
$ 1,299,000
Property Attributes
- MLS#7038578
- TypeSingle Family
- Listing Status Active
- CountyMARICOPA
- CityScottsdale
- AreaCrown View Estates
- NeighborhoodCrown View Estates
- Zip85262
- Style
- Year Built1996
- Taxes$ 3892
- Price$ 1,299,000
- Bedrooms3
- Full Bathrooms3
- Half Bathrooms0
- Sqr Footage2900
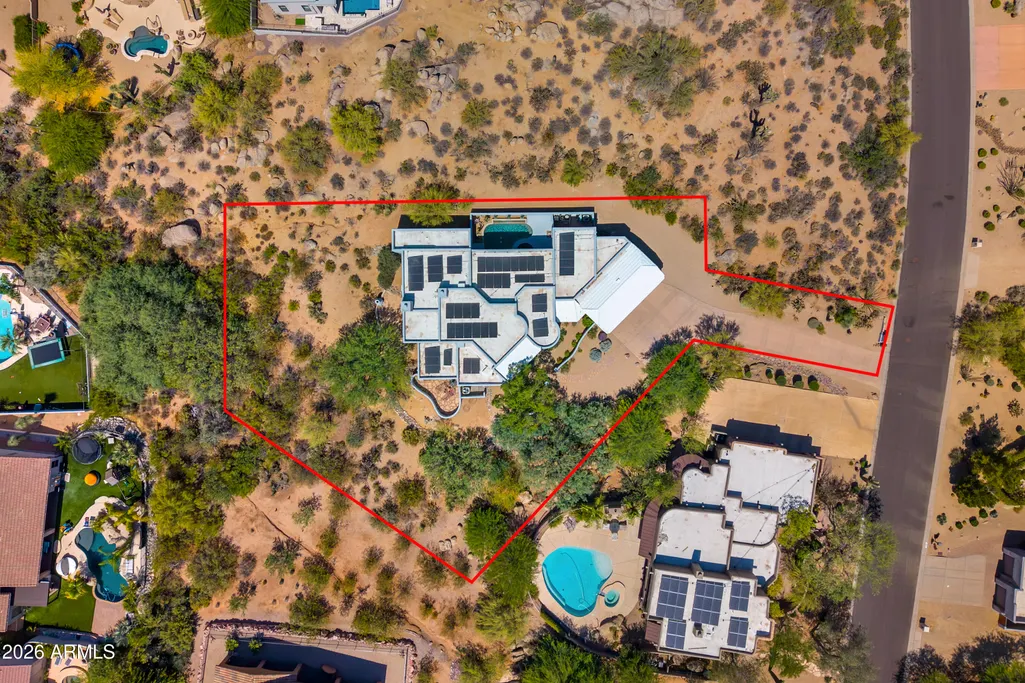
- Lot Size0.56 Acres
Data Source:
Arizona Regional MLS (ARMLSN)
Property Description
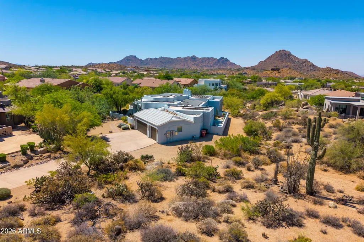
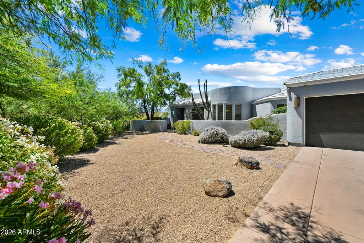
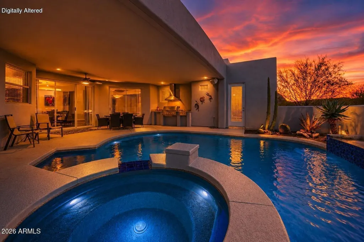
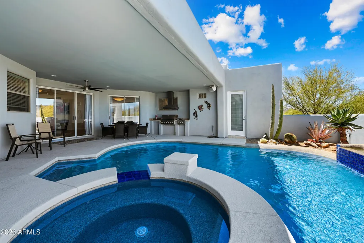
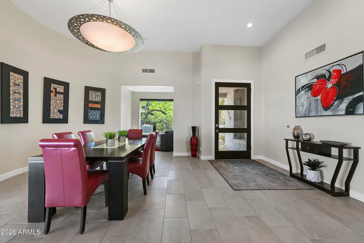
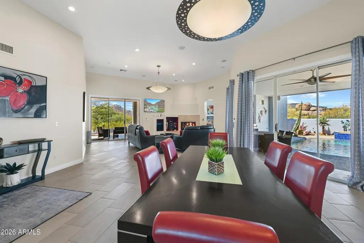
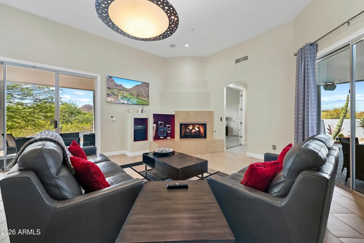
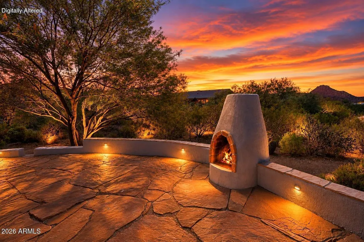
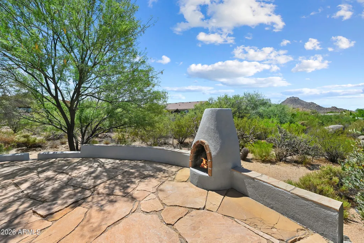
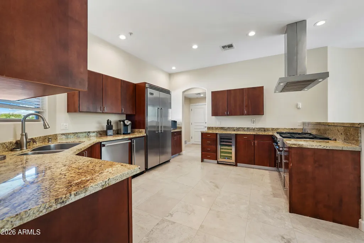
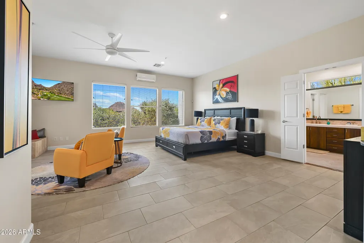
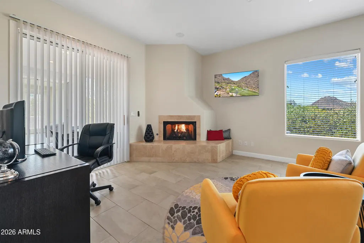
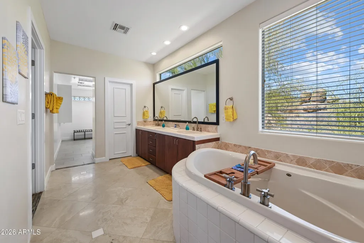
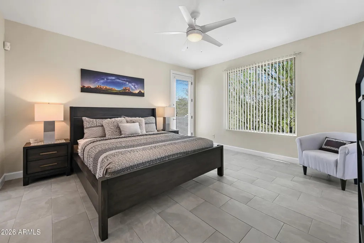
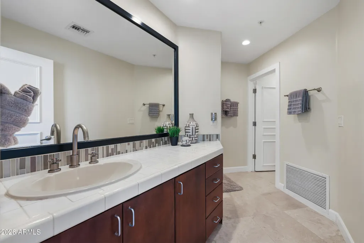
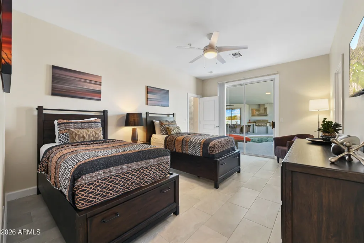
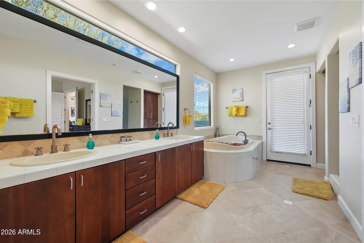
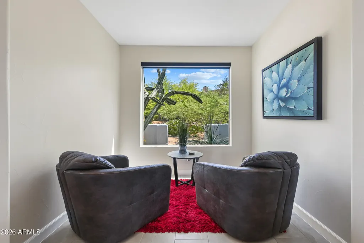
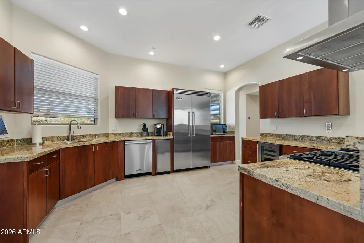
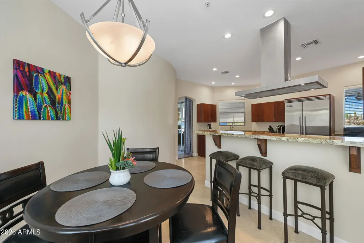
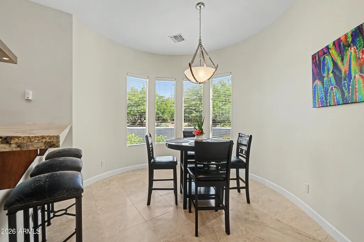
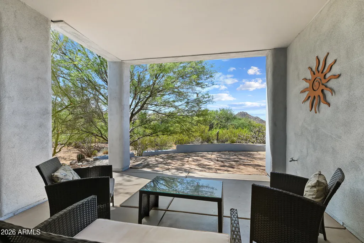
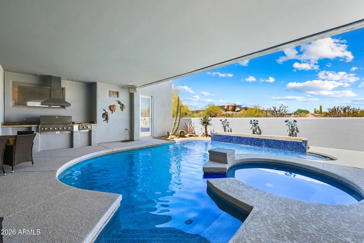
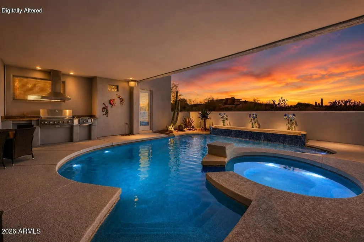
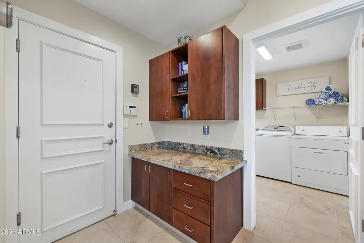
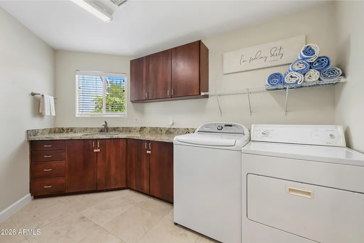
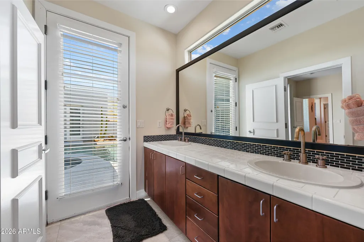
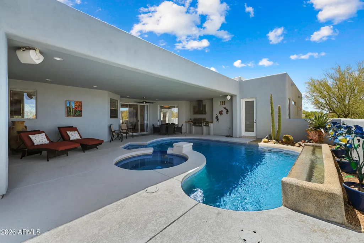
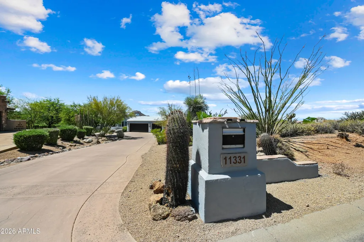
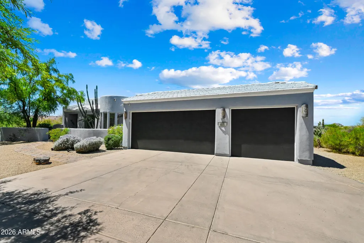
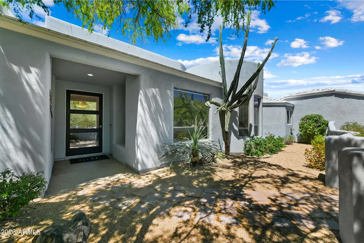
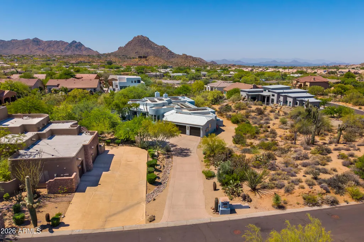
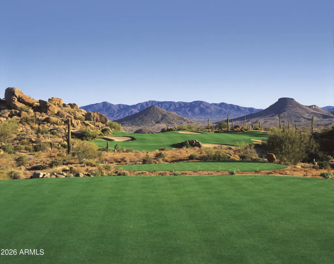
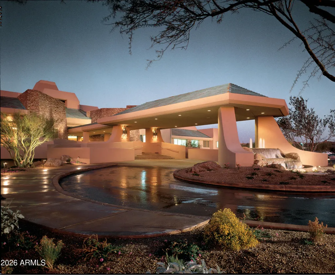
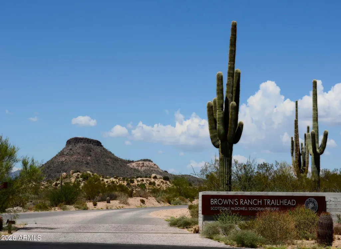
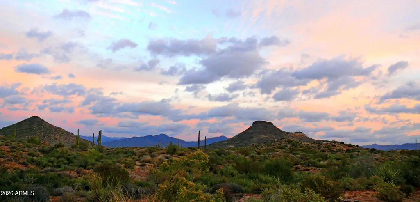
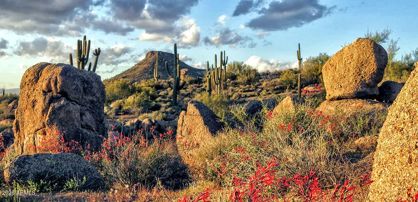
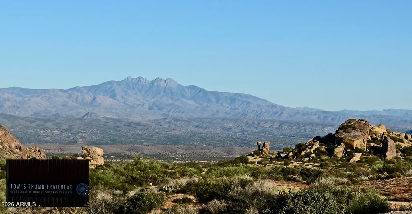
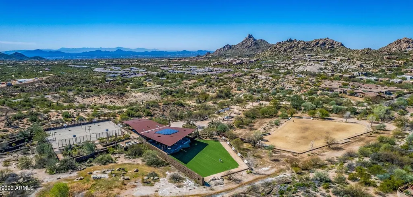
Nestled on the east side of Troon North in the desirable community of Crown View Estates, this thoughtfully updated soft contemporary home offers a seamless blend of privacy, sophistication, and effortless desert living. Situated on over half an acre and framed by natural open space and striking boulder outcroppings, the property enjoys a rare sense of tranquility--perfect for full time living or as a lock & leave vacation home. Spanning approximately 2,900 square feet of single-level, step-free luxury, the home features a brilliant split floor plan with three ensuite bedrooms. Each bedroom boasts walk-in closets and direct access to outdoor living spaces, creating a true indoor-outdoor sanctuary. Tile flooring through out, a neutral palette, and modern finishes provide a clean, timeless backdrop in this home. At the heart of the home, the inviting great room features soaring ceilings, a cozy fireplace, and expansive views of the resort-style backyard. The chef's kitchen is equally impressive, appointed with cherry wood cabinetry, granite countertops, premium oversized Viking stainless steel appliances, a wine refrigerator, an additional ice-maker, and a casual dining area designed for seamless entertaining. The primary suite serves as a private retreat, complete with a generous sitting area, fireplace, mini-split for the perfect room temperature, and a spa-like bath with dual vanities, a soaking tub, and a separate shower. The outdoor spaces are a true highlight, featuring three distinct patios (two beautifully covered). The main patio--accessible from both the great room and two of the bedrooms--boasts a sparkling pool with beautiful blue tile waterfall feature, spa, and a fully equipped outdoor kitchen with a built-in BBQ & cooktop. A second intimate patio is perfect for guests, while the third features a traditional kiva fireplace and peaceful mountain views, ideal for quiet evenings under the stars. Premium Upgrades & Turn-Key Investment Potential: Recent high-value enhancements include a fully owned 16kw solar system (for massive annual utility savings), updated pool equipment and automation, an EV charger, and upgraded electrical. A three-car garage with epoxy flooring and ample storage completes this exceptional property. This property offers incredible flexibility as a lucrative short-term rental investment, full-time residence, or a winter getaway, and can be purchased fully turn-key. Enjoy being minutes from Troon North Golf Club, Four Seasons Resort, and world-class hiking at Brown's Ranch Trailhead and Pinnacle Peak, all while remaining a short drive from North Scottsdale's finest dining, shopping, and amenities.
| Elementary School | Middle School | High School |
|---|---|---|
| Desert Sun Academy Elementary School | Sonoran Trails Middle School | Cactus Shadows High School |
| Price History | |
|---|---|
| 6/11/2026 | Listed $1,349,000 |
| 7/28/2026 | 4$1,299,000 |
General Features
| Sewer | Public Sewer |
|---|---|
| Heating | Natural Gas |
| Cooling | Central Air,Ceiling Fan(s),Ductless,Programmable Thmstat |
| Possession | Close Of Escrow |
| Roof | Tile,Built-Up |
| Garage Spaces | 3.0 |
| Association Fee Includes | No Fees |
| Architectural Style | See Remarks |
| Pool Features | Play Pool,Fenced,Heated |
| Security Features | Fire Sprinkler System |
| Construction Materials | Stucco,Wood Frame,Painted |
| Year Built | 1996 |
| View | Desert,Red Rocks/Boulders,Mountain(s) |
| Township | 5N |
| Property Subtype | Single Family Residence |
| Tax Year | 2025 |
| Ownership | Fee Simple |
| County | Maricopa |
| New Construction | No |
| Property Type | Residential |
| HOA | No |
| Attached Garage | No |
| Energy Efficient | Solar Panels,Multi-Zones |
| Subdivision Name | Crown View Estates |
| Special Listing Conditions | N/A,Owner/Agent |
| Status | Active |
| Directions | On Dynamite,head east past Alma School Pkwy. to 113th Street. Left on 113th. Right on Dale Lane. Home is on the right down long driveway. |
| High School | Cactus Shadows High School |
| City | Scottsdale |
| Disclosures | Agency Discl Req,Seller Discl Avail |
| High School District | Cave Creek Unified District |
| Open Parking Spaces | 0.0 |
| Lot Size Units | Square Feet |
| Lot Size Square Feet | 24578.0 |
| Carport Spaces | 0.0 |
| Carport Y/N | No |
| Spa Features | Heated,Private |
| Elementary School | Desert Sun Academy |
| Property Attached Y/N | No |
| Land Lease Y/N | No |
| Tax Annual Amount | 3892.0 |
| Home Warranty Y/N | No |
| Middle/Junior High School | Sonoran Trails Middle School |
| Lease Renewal Y/N | No |
| Lease Considered Y/N | No |
| Rent Control Y/N | No |
| Virtual Tour | https://tours.glopromedia.com/11331-E-Dale-Ln/idx |
| Builder Name | UNK |
| Standard Status | Active |
| Occupancy Type | Interim Occupant |
| Elementary School District | Cave Creek Unified District |
| Tax Lot | 7 |
| MobileHomeRemainsYN | No |
| New Financing: Conventional | True |
| Senior Community | No |
| Ttl Monthly Fee Equiv | 0.0 |
| New Financing Cash | True |
Interior Features
| Interior Amenities | High Speed Internet,Granite Counters,Double Vanity,Eat-in Kitchen,Breakfast Bar,9+ Flat Ceilings,Furnished(See Rmrks),No Interior Steps,Full Bth Master Bdrm,Separate Shwr & Tub |
|---|---|
| Flooring | Stone,Tile |
| Fireplace Features | Living Room,Master Bedroom,Gas |
| Total Stories | 1 |
| Air Conditioning Y/N | Yes |
| Heating Y/N | Yes |
| Window Features | Screens,Dual Pane |
| Fireplace Y/N | Yes |
| Laundry Features | Inside |
| Total Bedrooms | 3 |
| LivingAreaSource | Assessor |
| Total Baths | 3 |
| Bedrooms Possible | 4 |
| Other_sp_Rooms_co_Great_sp_Room | True |
| Other_sp_Rooms_co_Guest_sp_Qtrs_hyphen_Sep_sp_Entrn | True |
| Multiple Ovens | True |
Exterior Features
| Model | Custom |
|---|---|
| Exterior Amenities | Built-in Barbecue |
| Fencing | Block |
| Parking Features | Attached Garage,RV Access/Parking,Garage Door Opener,Extended Length Garage,Attch'd Gar Cabinets,Electric Vehicle Charging Station(s) |
| Lot Features | Adjacent to Wash,North/South Exposure,Borders Preserve/Public Land,Sprinklers In Rear,Sprinklers In Front,Desert Back,Desert Front |
| Water Source | Public |
| Lot Size Area | 24578.0 |
| Spa | Yes |
| Lot Size Acres | 0.56 |
| Lot Size Source | Assessor |
| Waterfront Y/N | No |
| Covered Spaces | 3.0 |
| Crops Included Y/N | No |
| Horse Y/N | No |
| Irrigation Water Rights Y/N | No |
Amenities
- Foreclosure
- Views
- Short Sale
- New Construction
- Adult 55+
- Lease To Own
- No HOA Fees
- Furnished
- Primary On Main
- Air Conditioning
- Seller Finance
- Green
- Fixer Upper
- Horse
- Golf
- Fireplace
- Deck
- Garage
- Basement
- Pool
Property vs Single Family Average in 85262
Price
Taxes
Year Built
Visits
 © 2026 Arizona Regional Multiple Listing Service, Inc. All rights reserved. All information should be verified by the recipient and none is guaranteed as accurate by ARMLS. Information deemed to be reliable but not guaranteed. Listing broker has attempted to offer accurate data, but buyers are advised to confirm all items. Only IDX residential listings are displayed on this site. The information being provided is for consumers' personal, non-commercial use and may not be used for any purpose
 Northern Arizona Association of REALTORS® All information deemed reliable but not guaranteed. All properties are subject to prior sale, change or withdrawal. Neither listing broker(s) or information provider(s) shall be responsible for any typographical errors, misinformation, misprints and shall be held totally harmless. Listing(s) information is provided for consumer's personal, non-commercial use and may not be used for any purpose other than to identify prospective properties consumers may
