
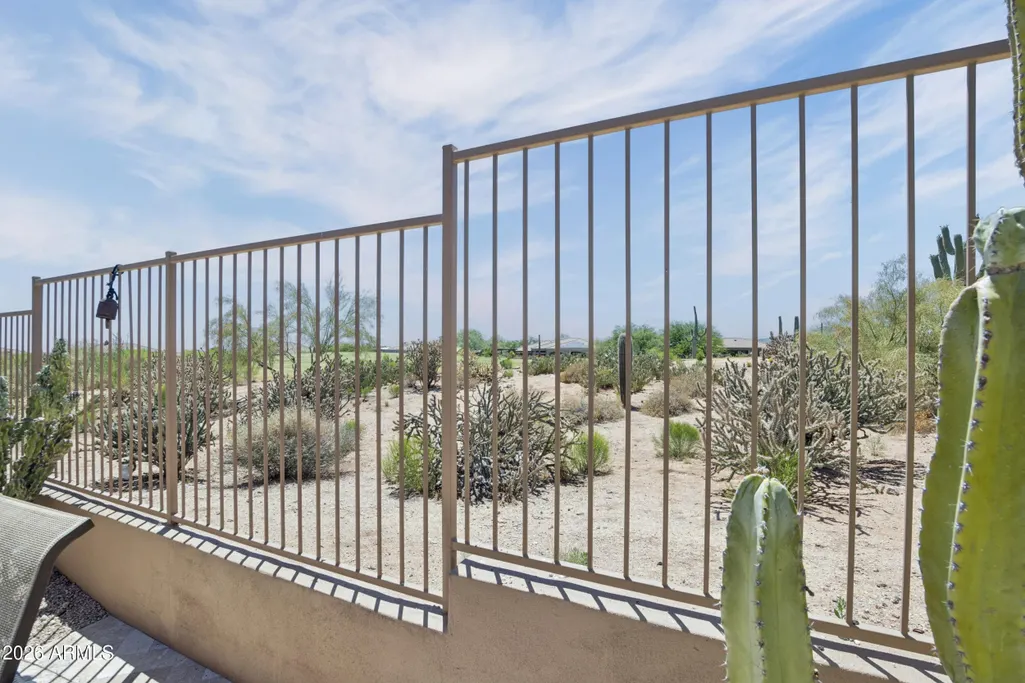
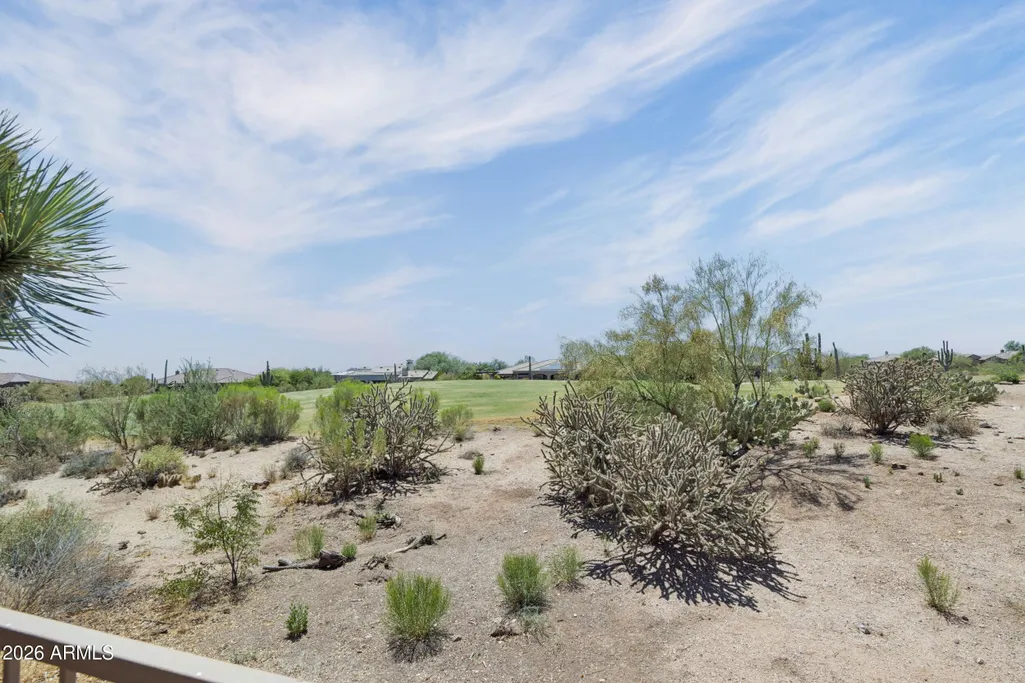
Views - Golf Course
Address
34726 N 93rd Place, Scottsdale, AZ
Price
$ 1,275,000
Property Attributes
- MLS#7039701
- TypeSingle Family
- Listing Status Active
- CountyMARICOPA
- CityScottsdale
- AreaLegend Trail Greens
- NeighborhoodLEGEND TRAIL
- Zip85262
- StyleSpanish,Santa Barbara/Tuscan
- Year Built1999
- Taxes$ 3548
- Price$ 1,275,000
- Bedrooms3
- Full Bathrooms3
- Half Bathrooms0
- Sqr Footage2766
- Lot Size0.16 Acres
Data Source:
Arizona Regional MLS (ARMLSN)
Property Description
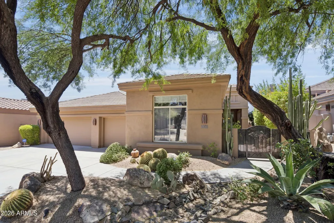
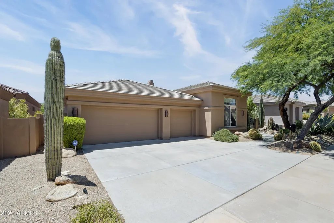
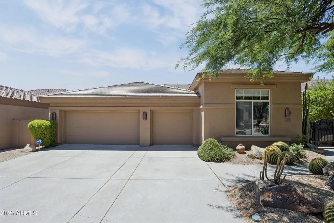
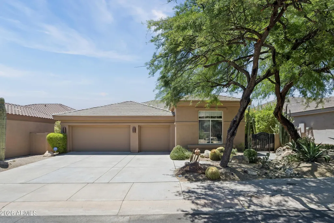
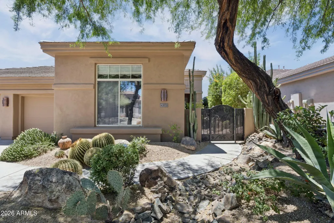
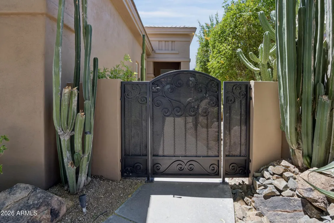
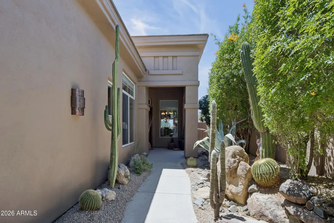
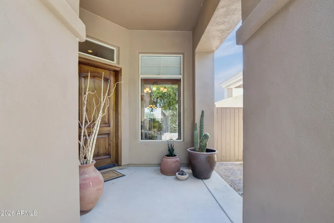
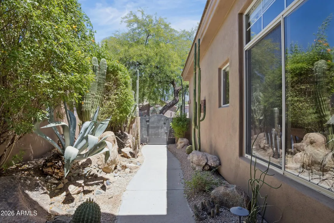
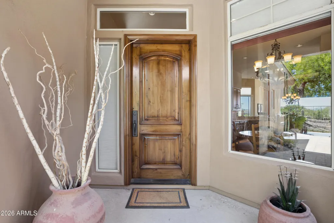
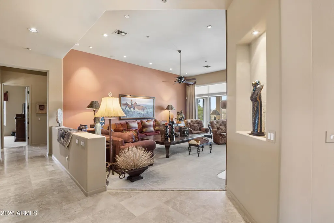
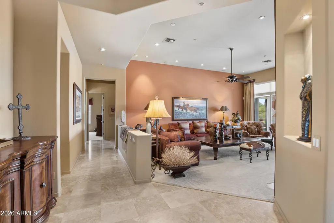
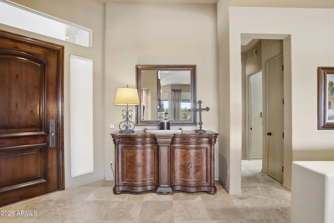
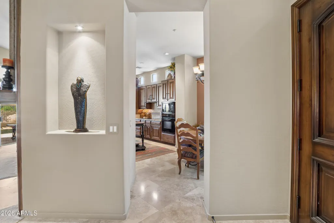
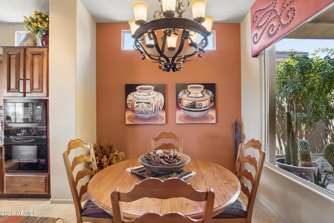
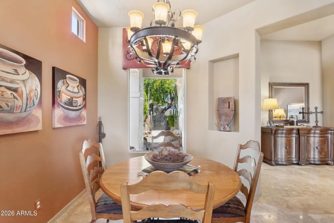
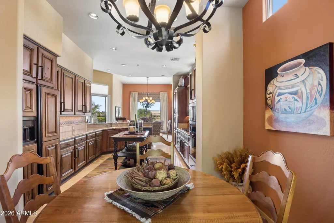
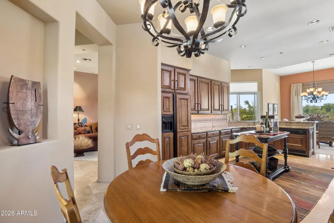
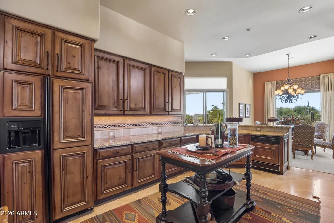
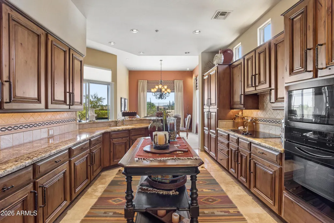
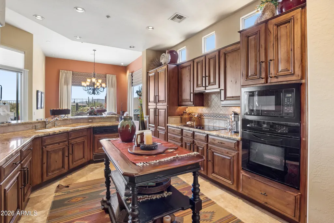
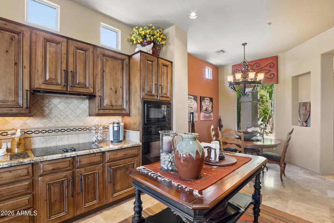
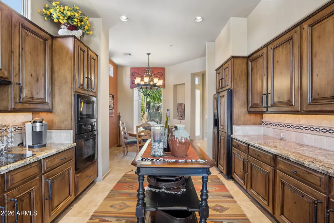
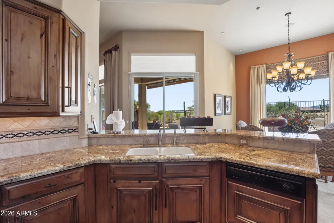
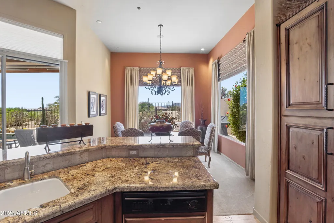
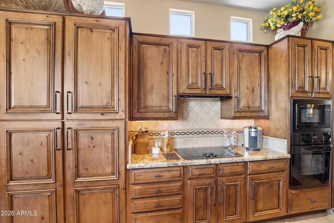
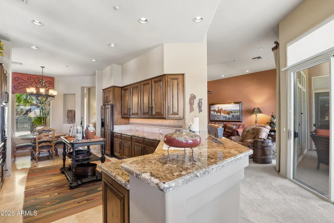
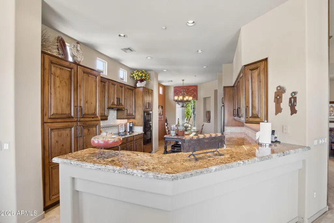
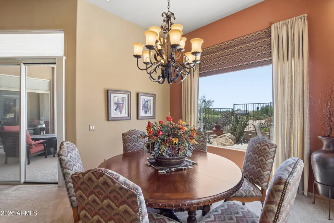
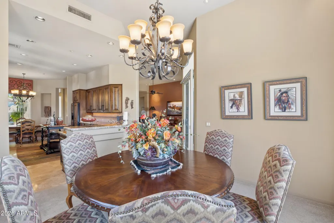
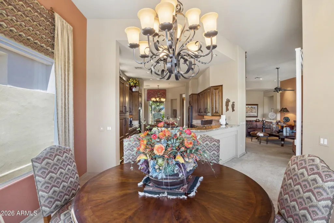
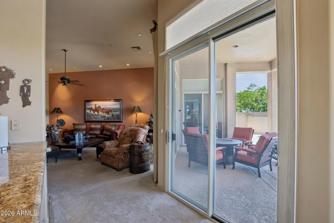
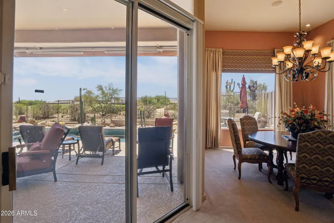
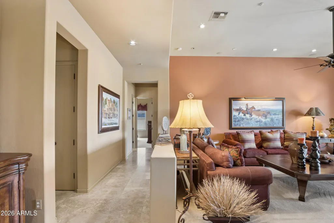
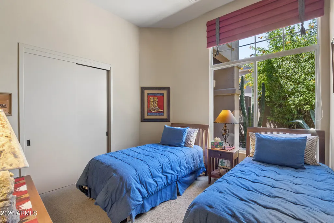
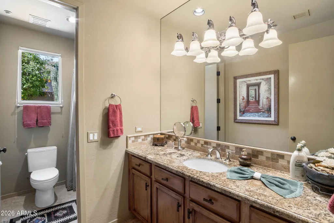
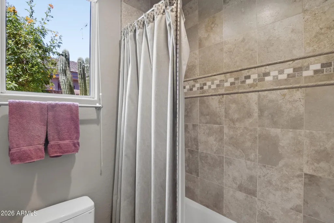
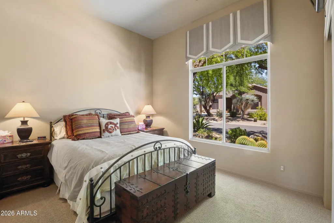
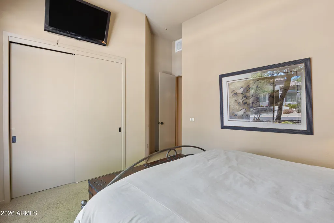
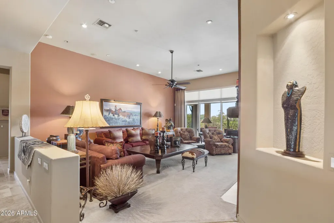
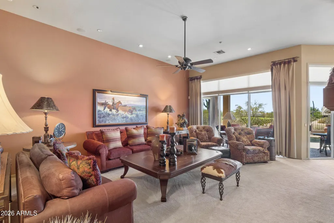
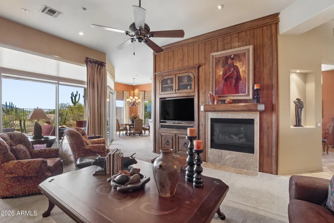
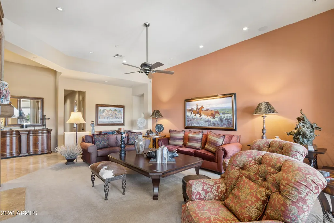
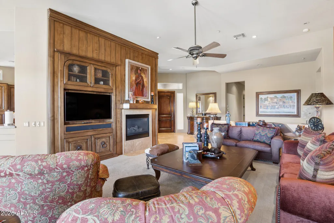
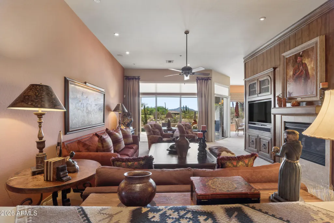
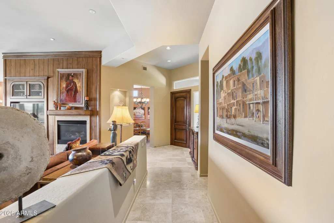
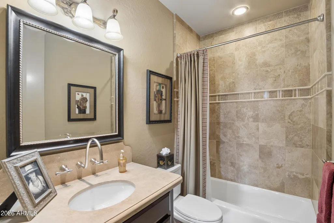
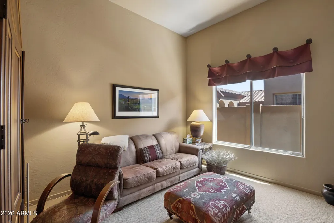
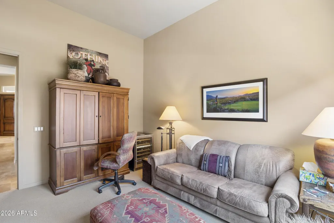
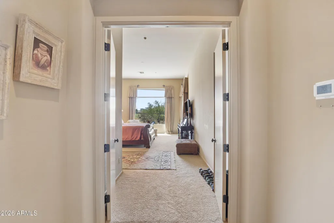
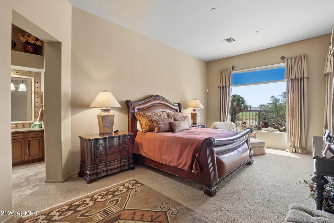
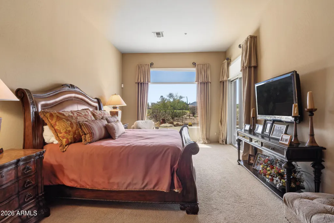
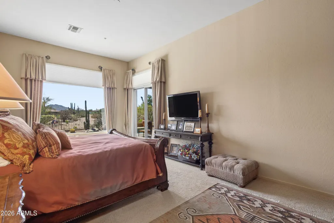
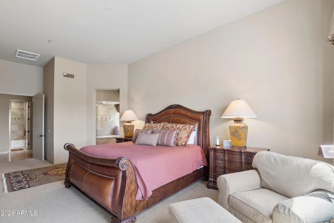
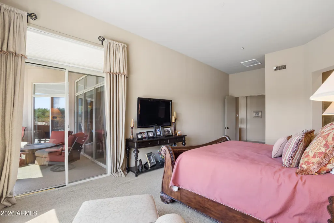
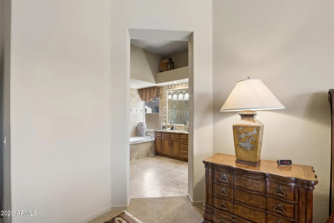
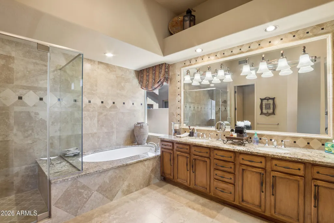
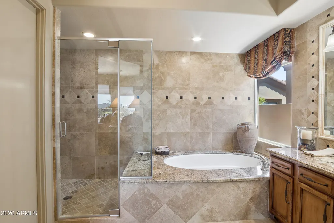
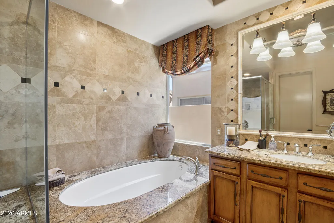
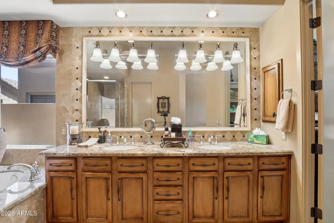
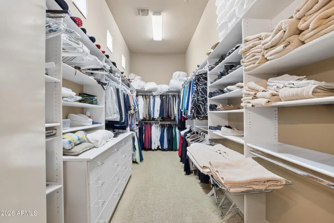
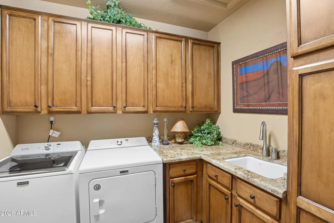
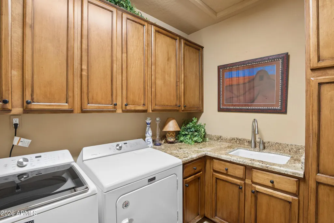
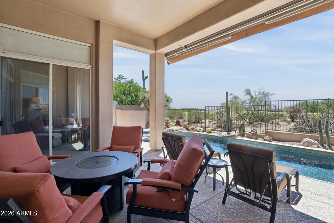
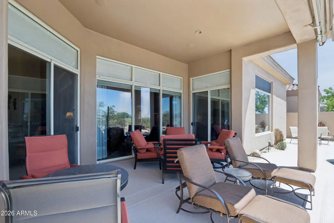
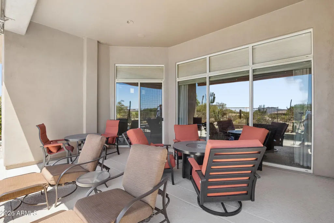
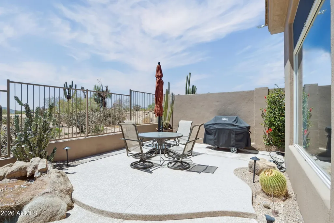
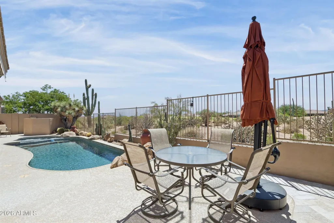
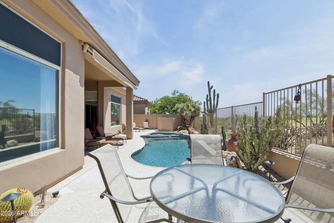
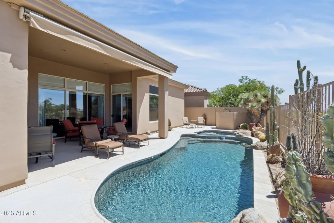
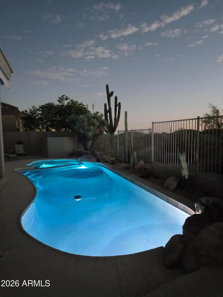
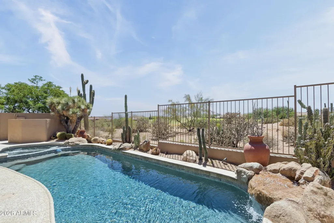
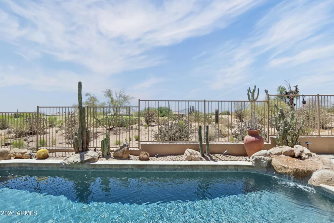
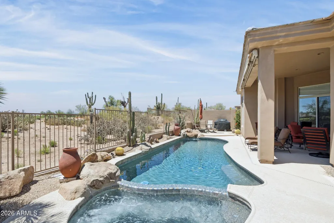
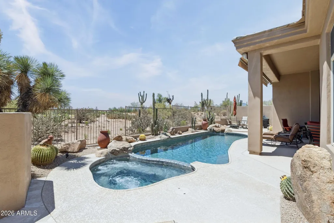
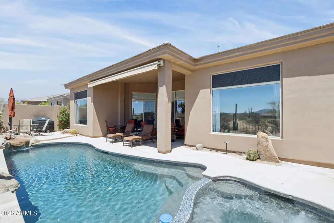
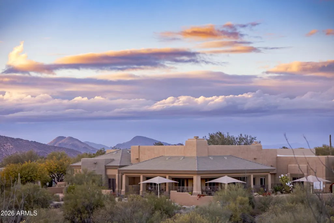
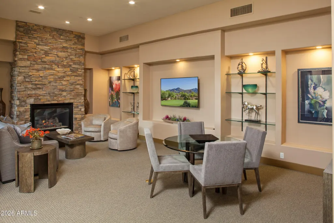
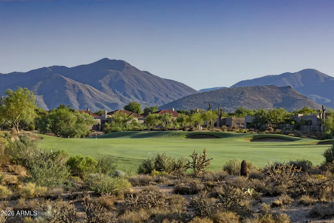
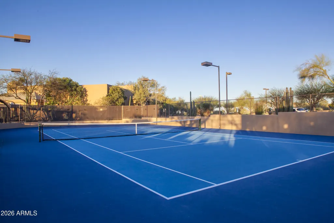
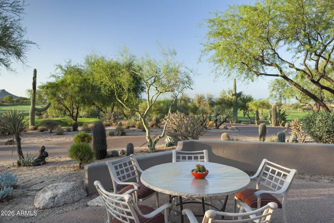
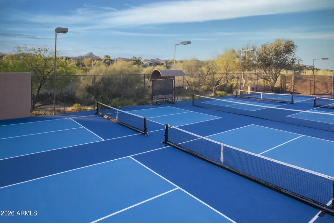
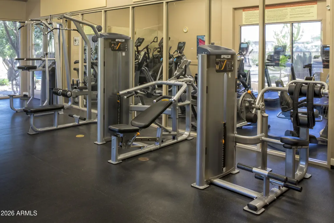
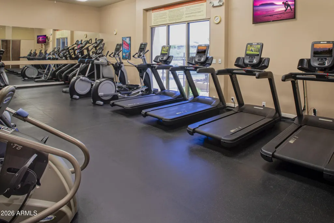
Experience the best of North Scottsdale living in this beautifully reimagined Toll Brothers home overlooking the Legend Trail Golf Course. Situated on a premium golf course lot with sweeping desert, mountain and sunset views, this exceptional residence blends warmth, sophistication and timeless Southwest elegance. From the moment you enter, it becomes clear this is not a typical golf course home. Every detail has been thoughtfully selected and carefully executed to create an atmosphere of comfort, quality and understated luxury. For buyers seeking a move-in-ready Arizona retreat, much of the professionally coordinated furniture and furnishings are available for purchase by separate Bill of Sale, offering the opportunity to enjoy this exceptional home as a turnkey residence. The extensively remodeled interior reflects a cohesive designer vision, featuring custom wall treatments, upgraded cabinetry, premium countertops, designer lighting, enhanced plumbing fixtures, custom window coverings and rich architectural details throughout. Soaring ceilings, dramatic wood finishes, art niches, custom built-ins and carefully curated designer elements create a home that is both visually striking and exceptionally livable. The Great Room serves as the heart of the home, showcasing beautiful custom cabinetry, a stunning fireplace and inviting gathering spaces designed for both entertaining and everyday enjoyment. Warm colors, rich textures and carefully selected finishes create an atmosphere that feels welcoming, comfortable and refined. Whether hosting friends, relaxing with family or simply enjoying a quiet evening at home, the spaces flow naturally and effortlessly. The kitchen was designed for both function and beauty, featuring extensive custom cabinetry, granite countertops, abundant workspace and seamless connections to the living and dining areas. The result is a space that encourages conversation, entertaining and shared experiences. Adjacent dining areas provide intimate settings for family meals while also accommodating larger gatherings with ease. Throughout the home, attention to detail is evident in every room. Custom millwork, upgraded finishes, distinctive lighting fixtures and thoughtfully selected materials create a level of craftsmanship rarely found in today's market. The design embraces the character and beauty of the Sonoran Desert while maintaining a timeless elegance that will appeal to the most discerning buyer. The owner's suite provides a private retreat designed for relaxation and comfort. Guest accommodations offer privacy and flexibility for family and visitors. Additional living spaces create opportunities for a home office, reading room, hobby space or additional guest accommodations depending upon individual needs and lifestyle. Outside, the home embraces Arizona's indoor-outdoor lifestyle. Covered patios, mature landscaping, golf course views and spectacular sunsets provide an ever-changing backdrop throughout the day. The outdoor living areas create ideal settings for morning coffee, evening gatherings and enjoying the beauty of the surrounding desert environment. Located within the highly desirable Legend Trail community, residents enjoy access to championship golf, a community center, fitness facilities, tennis, pickleball and miles of scenic walking and biking trails. The community is known for its natural beauty, abundant open space and convenient access to Scottsdale, Carefree and Cave Creek dining, shopping and entertainment. This is a rare opportunity to own a beautifully remodeled home where quality craftsmanship, thoughtful design and an exceptional golf course setting come together to create a truly special North Scottsdale lifestyle.
| Elementary School | Middle School | High School |
|---|---|---|
| Black Mountain Elementary School | Sonoran Trails Middle School | Cactus Shadows High School |
| Price History | |
|---|---|
| 6/11/2026 | Listed $1,275,000 |
General Features
| Sewer | Public Sewer |
|---|---|
| Heating | Forced Air,Natural Gas |
| Cooling | Central Air,Ceiling Fan(s),Programmable Thmstat |
| Utilities | Natural Gas Connected,Natural Gas Available |
| Possession | Close Of Escrow |
| Roof | Tile |
| HOA Fee | 300.0 |
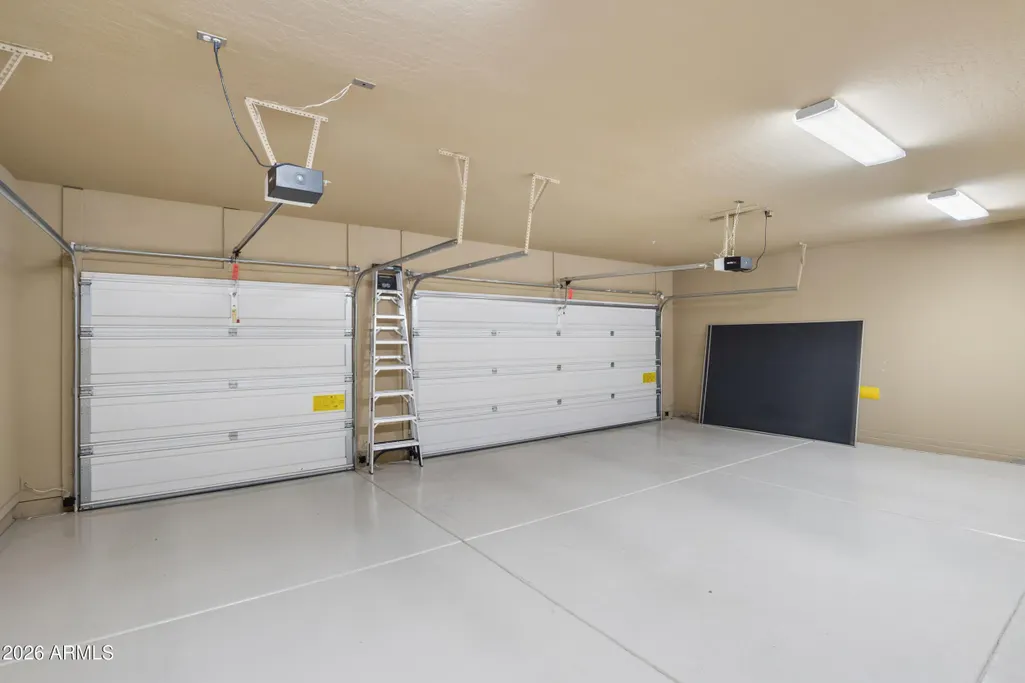
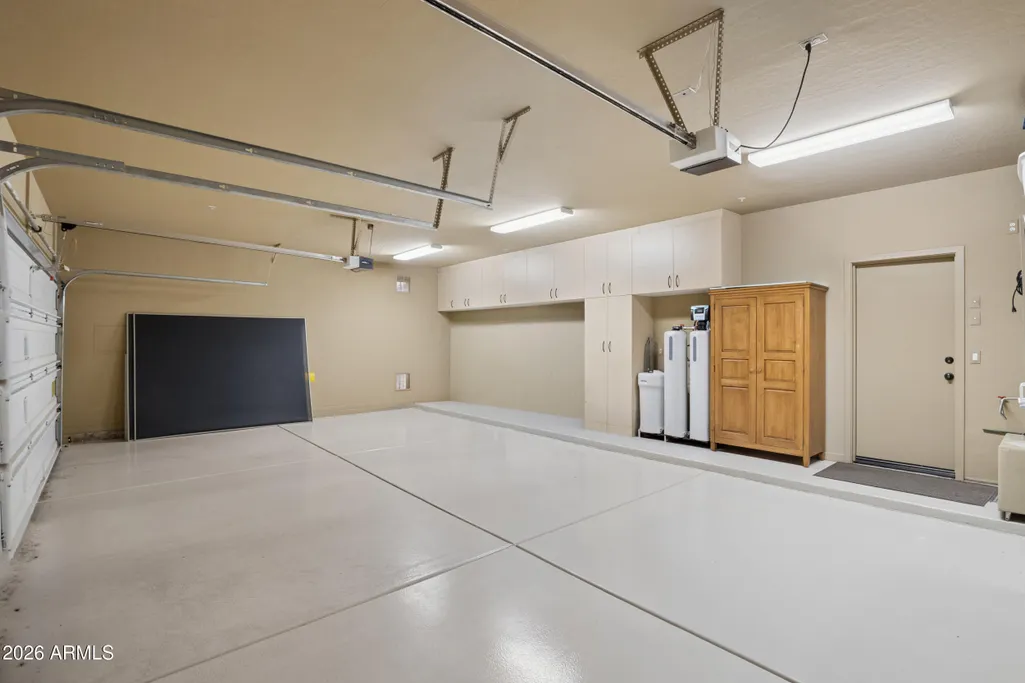
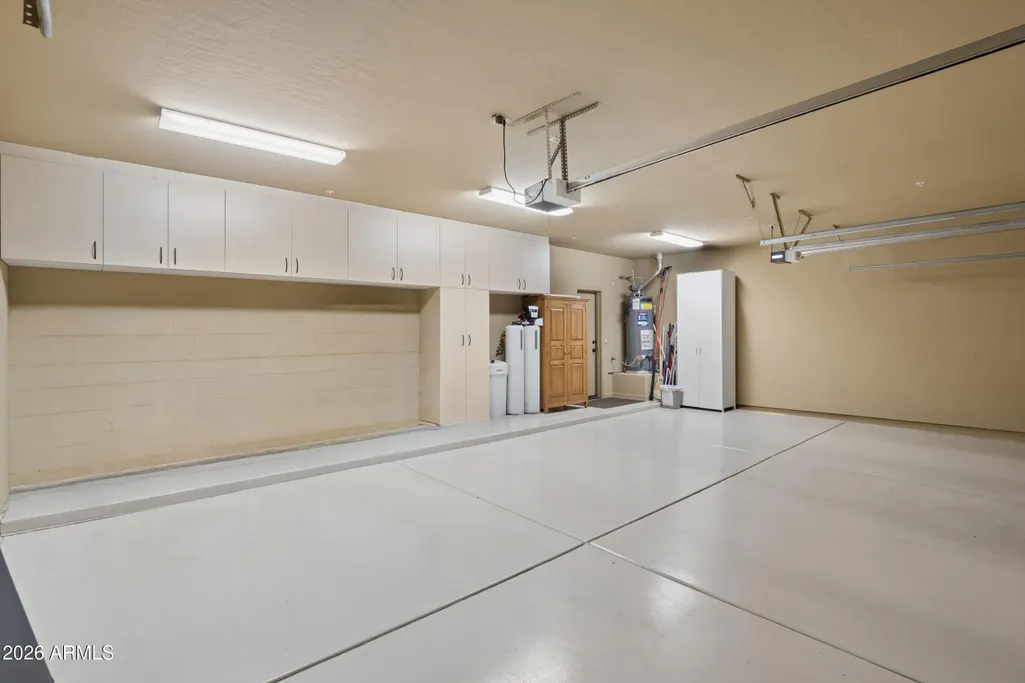
| Garage Spaces | 3.0 |
| Association Fee Includes | Maintenance Grounds |
| Architectural Style | Spanish,Santa Barbara/Tuscan |
| Pool Features | Play Pool,Heated |
| Security Features | Fire Sprinkler System,Security System Owned |
| Construction Materials | Stucco,Wood Frame,Painted |
| Year Built | 1999 |
| View | Desert,Golf Course,Mountain(s) |
| Township | 5N |
| Property Subtype | Single Family Residence |
| Tax Year | 2025 |
| Ownership | Fee Simple |
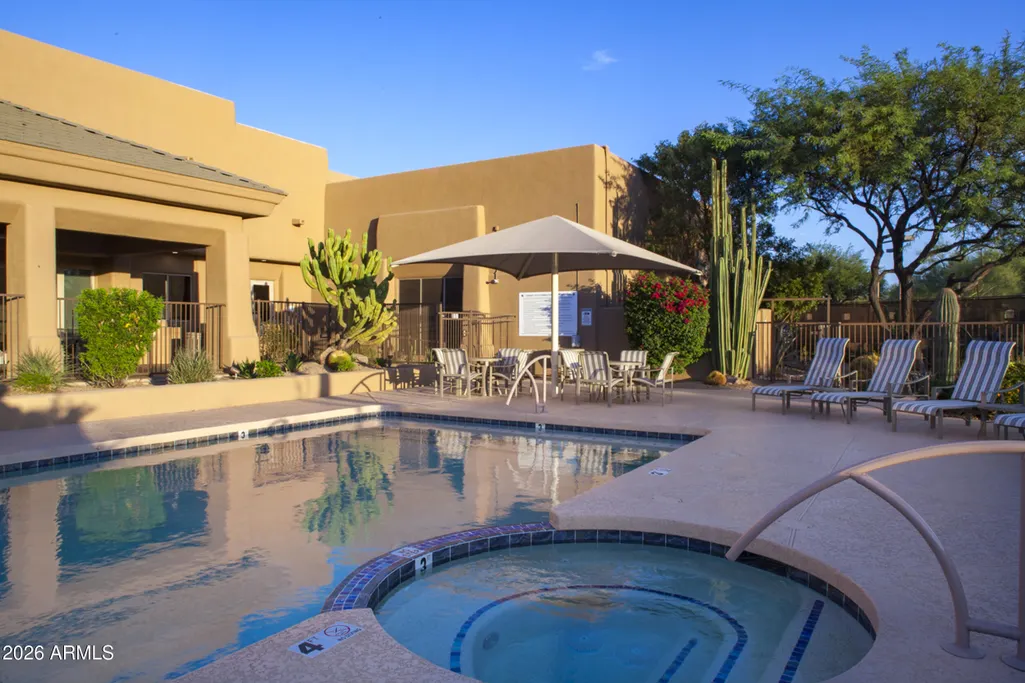
| Community Features | Pool,Golf,Pickleball,Community Spa Htd,Tennis Court(s),Biking/Walking Path,Fitness Center |
| Assoc Fee Paid Per | Quarterly |
| County | Maricopa |
| New Construction | No |
| Property Type | Residential |
| HOA | Yes |
| Attached Garage | No |
| Energy Efficient | Multi-Zones |
| Subdivision Name | LEGEND TRAIL |
| Special Listing Conditions | N/A |
| Status | Active |
| Directions | From Pima Road,turn east onto Legend Trail Parkway and proceed approximately one mile to the entrance of the Legend Trail Golf Community. Continue north through the community,passing the Legend Trail |
| High School | Cactus Shadows High School |
| City | Scottsdale |
| Disclosures | Agency Discl Req,Seller Discl Avail |
| Association Name | Legend Trail Communi |
| High School District | Cave Creek Unified District |
| Open Parking Spaces | 3.0 |
| Lot Size Units | Square Feet |
| Lot Size Square Feet | 7149.0 |
| Carport Spaces | 0.0 |
| Carport Y/N | No |
| Spa Features | Heated,Private |
| Elementary School | Black Mountain Elementary School |
| Property Attached Y/N | No |
| Land Lease Y/N | No |
| Tax Annual Amount | 3548.0 |
| Home Warranty Y/N | No |
| Middle/Junior High School | Sonoran Trails Middle School |
| Lease Renewal Y/N | No |
| Lease Considered Y/N | No |
| Rent Control Y/N | No |
| Virtual Tour | https://www.zillow.com/view-imx/fd1cac72-2b63-48f1-8b3c-e18e0a1f655d?setAttribution=mls&wl=true&initialViewType=pano&utm_source=dashboard |
| Builder Name | EDMUNDS TOLL LP |
| Standard Status | Active |
| Occupancy Type | Owner |
| Elementary School District | Cave Creek Unified District |
| Tax Lot | 68 |
| MobileHomeRemainsYN | No |
| New Financing: Conventional | True |
| Senior Community | No |
| Ttl Monthly Fee Equiv | 100.0 |
| New Financing Cash | True |
Interior Features
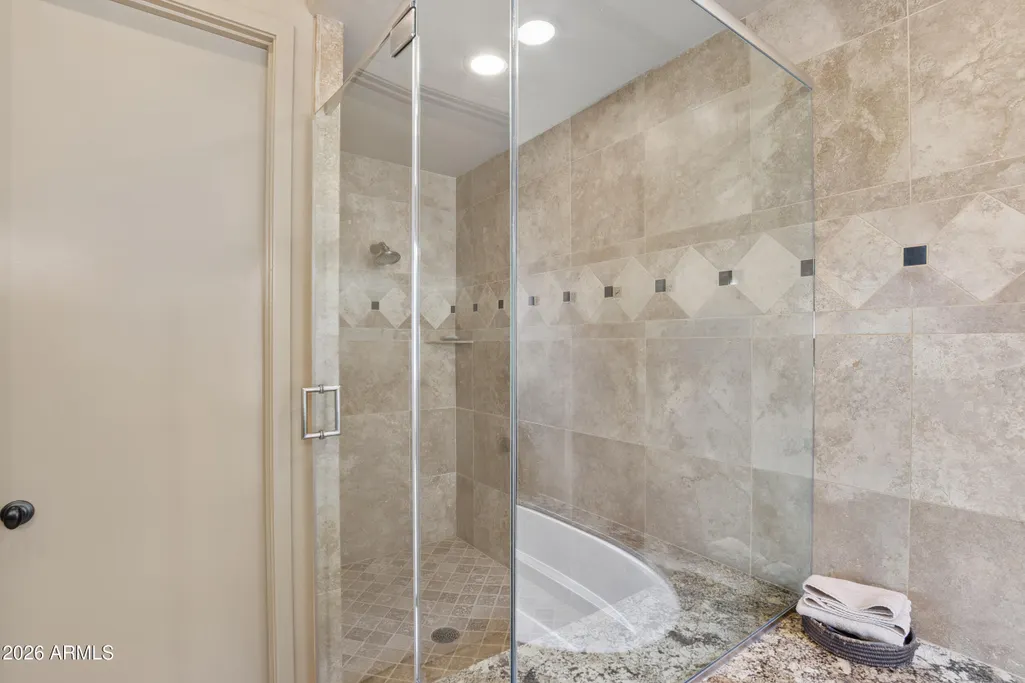
| Interior Amenities | High Speed Internet,Granite Counters,Double Vanity,Kitchen Island,Full Bth Master Bdrm,Separate Shwr & Tub,Tub with Jets |
|---|---|
| Flooring | Carpet,Stone |
| Fireplace Features | Living Room,Gas |
| Total Stories | 1 |
| Air Conditioning Y/N | Yes |
| Heating Y/N | Yes |
| Window Features | Screens,Dual Pane,Tinted Windows |
| Fireplace Y/N | Yes |
| Total Bedrooms | 3 |
| LivingAreaSource | Assessor |
| Total Baths | 3 |
| Bedrooms Possible | 4 |
| Kitchen Island | True |
| Reverse Osmosis | True |
Exterior Features
| Fencing | Back Yard,Wrought Iron |
|---|---|
| Parking Features | Attached Garage,Garage Door Opener |
| Lot Features | East/West Exposure,Desert Back,Desert Front,On Golf Course,Auto Timer H2O Front,Irrigation Front |
| Water Source | City Water |
| Lot Size Area | 7149.0 |
| Spa | Yes |
| Lot Size Acres | 0.16 |
| Road Surface Type | Asphalt |
| Lot Size Source | Assessor |
| Waterfront Y/N | No |
| Covered Spaces | 3.0 |
| Crops Included Y/N | No |
| Road Responsibility | City Maintained Road |
| Horse Y/N | No |
| Irrigation Water Rights Y/N | No |
Amenities
- Foreclosure
- Views
- Short Sale
- New Construction
- Adult 55+
- Lease To Own
- No HOA Fees
- Furnished
- Primary On Main
- Air Conditioning
- Seller Finance
- Green
- Fixer Upper
- Horse
- Golf
- Fireplace
- Deck
- Garage
- Basement
- Pool
Property vs Single Family Average in 85262
Price
Taxes
Year Built
Visits
 © 2026 Arizona Regional Multiple Listing Service, Inc. All rights reserved. All information should be verified by the recipient and none is guaranteed as accurate by ARMLS. Information deemed to be reliable but not guaranteed. Listing broker has attempted to offer accurate data, but buyers are advised to confirm all items. Only IDX residential listings are displayed on this site. The information being provided is for consumers' personal, non-commercial use and may not be used for any purpose
 Northern Arizona Association of REALTORS® All information deemed reliable but not guaranteed. All properties are subject to prior sale, change or withdrawal. Neither listing broker(s) or information provider(s) shall be responsible for any typographical errors, misinformation, misprints and shall be held totally harmless. Listing(s) information is provided for consumer's personal, non-commercial use and may not be used for any purpose other than to identify prospective properties consumers may
