
Price Reduction - Views
Address
21396 W Meadowbrook Avenue, Buckeye, AZ
Price
$ 1,290,000
Property Attributes
- MLS#7041559
- TypeSingle Family
- Listing Status Active
- CountyMARICOPA
- CityBuckeye
- AreaVerrado Highlands
- NeighborhoodVERRADO HIGHLANDS DISTRICT PHASE 2
- Zip85396
- StyleContemporary
- Year Built2023
- Taxes$ 5166
- Price$ 1,290,000
- Bedrooms5
- Full Bathrooms4
- Half Bathrooms1
- Sqr Footage4159
- Lot Size0.16 Acres
Data Source:
Arizona Regional MLS (ARMLSN)
Property Description
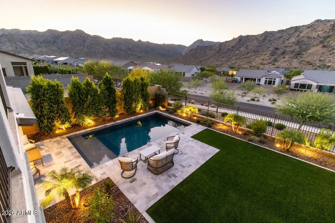
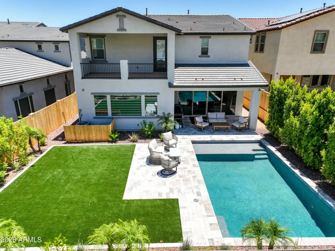
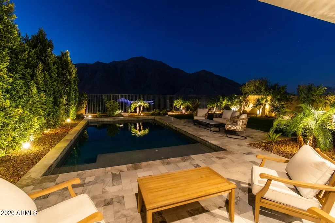
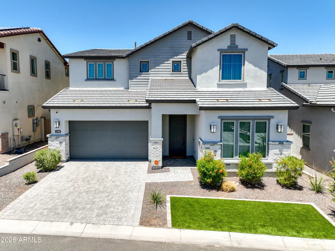
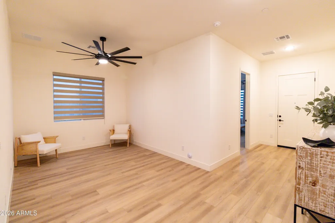
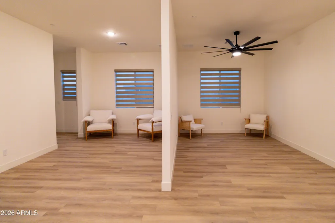
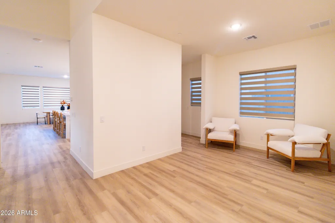
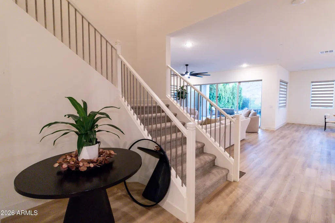
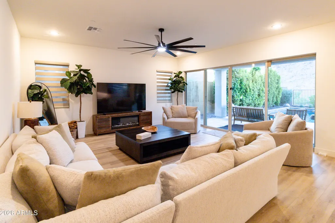
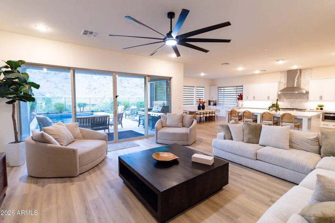
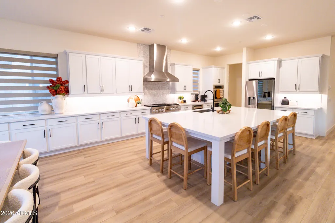
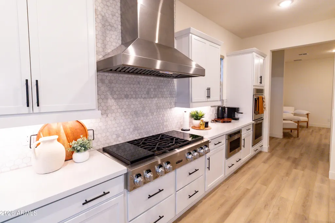
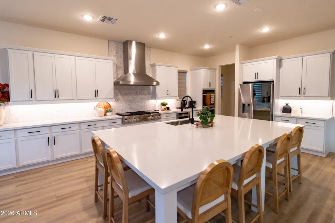
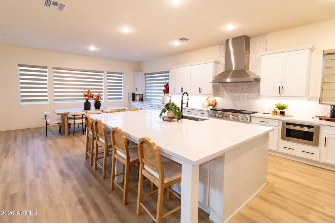
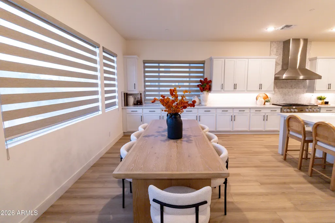
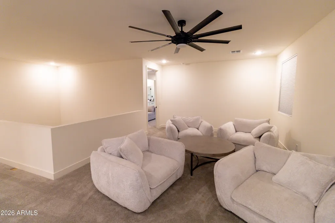
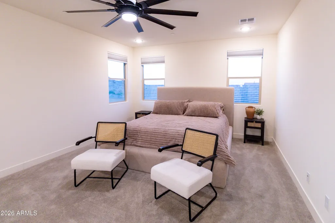
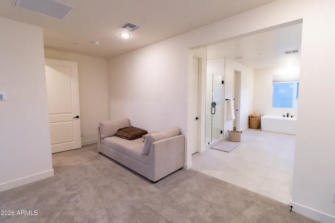
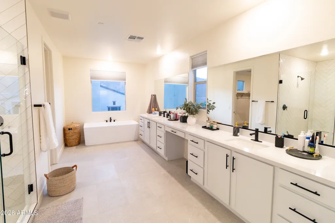
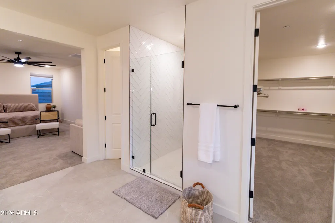
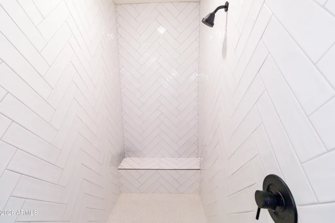
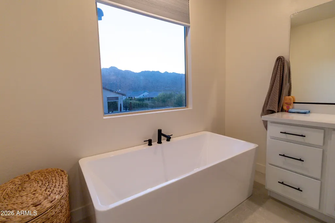
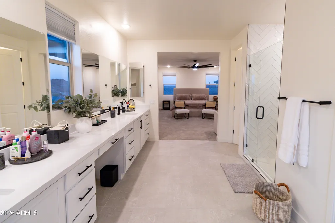
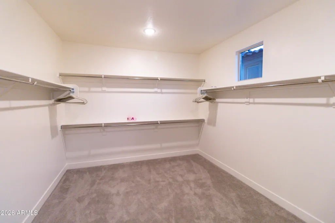
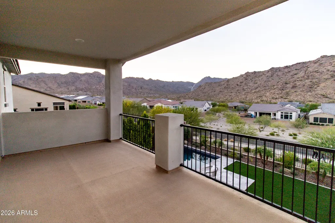
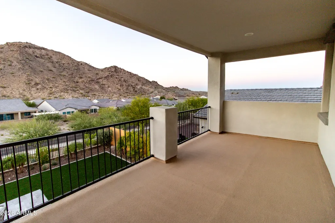
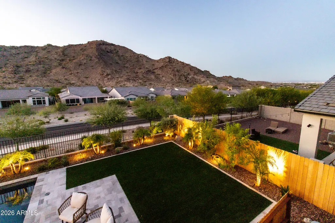
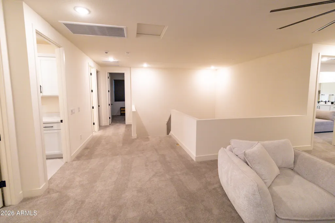
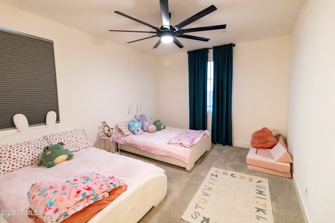
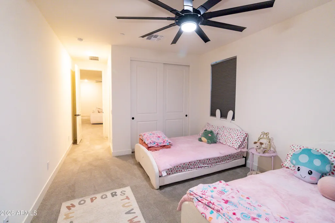
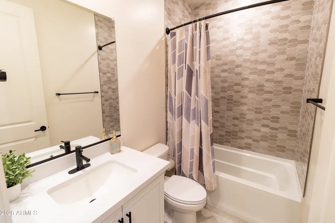
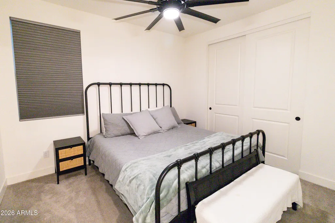
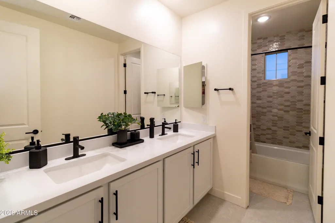
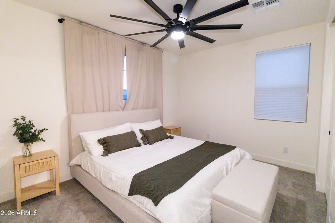
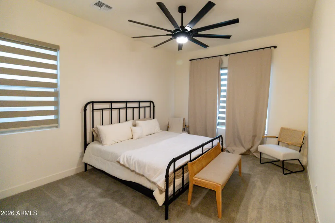
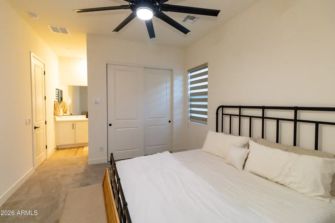
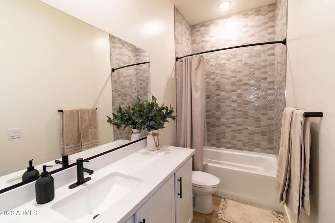
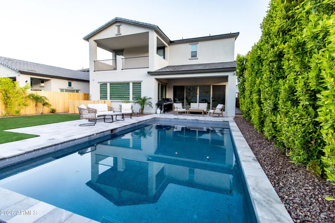
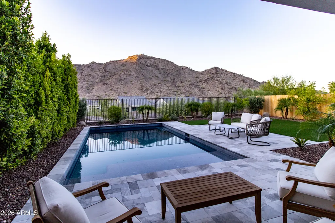
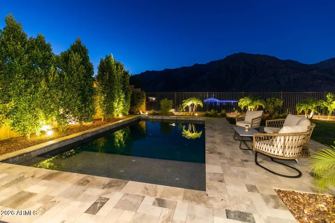
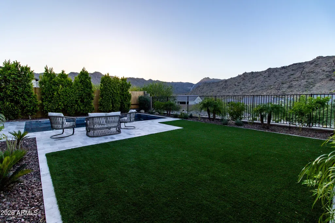
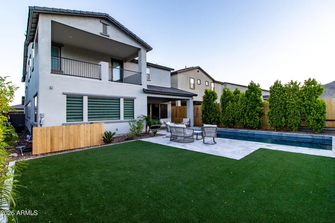
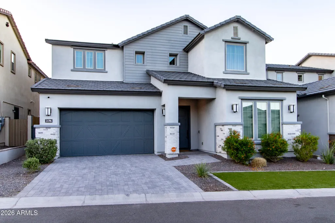
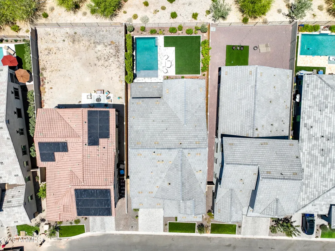
Better than new! Built by Capital West, this home features the popular Elevate floor plan and has been used exclusively as a personal vacation retreat only a few times per year. Packed with over $375,000 in builder upgrades, it highlights an extended kitchen with a massive executive island, quartz countertops, and premium LVP flooring. The owner's suite is a private getaway, complete with a freestanding soaking tub, walk-in shower, and its own private second-story covered deck. Outside, the backyard has been transformed into a true desert oasis, showcasing a custom Shasta Pebble-Tec pool with a baja step, professional landscaping, and wood accent walls that give it a resort feel. This is the perfect spot to take in the stunning mountain views.
| Elementary School | Middle School | High School |
|---|---|---|
| Verrado Elementary School | Verrado Middle School | Verrado High School |
| Price History | |
|---|---|
| 6/19/2026 | Listed $1,350,000 |
| 8/18/2026 | 5$1,290,000 |
General Features
| Sewer | Public Sewer |
|---|---|
| Heating | Forced Air,ENERGY STAR Qualified Equipment,Natural Gas |
| Cooling | Central Air,Ceiling Fan(s),ENERGY STAR Qualified Equipment,Programmable Thmstat |
| Utilities | Phone Available |
| Possession | Close Of Escrow |
| Roof | Tile |
| HOA Fee | 146.0 |
| Garage Spaces | 3.0 |
| Association Fee Includes | Maintenance Grounds |
| Architectural Style | Contemporary |
| Pool Features | Outdoor |
| Security Features | Fire Sprinkler System,Security System Owned |
| Construction Materials | Stucco,Wood Frame |
| Year Built | 2023 |
| Electric | 220 Volts in Kitchen |
| View | City,Panoramic,City Lights,Mountain(s) |
| Township | 2N |
| Property Subtype | Single Family Residence |
| Tax Year | 2025 |
| Ownership | Fee Simple |
| Community Features | Gated,Biking/Walking Path |
| Assoc Fee Paid Per | Monthly |
| County | Maricopa |
| New Construction | No |
| Property Type | Residential |
| HOA | Yes |
| Attached Garage | No |
| Subdivision Name | VERRADO HIGHLANDS DISTRICT PHASE 2 |
| Possible Use | None |
| Total Rooms | 13 |
| Special Listing Conditions | N/A |
| Status | Active |
| Directions | From Verrado Way,turn west onto Highlands Park Drive,turn left on N 215th Ave,turn left on Meadowbrook Ave. The home is on the left,1/2 way down the street. |
| High School | Verrado High School |
| City | Buckeye |
| Disclosures | None |
| Association Name | Verrado Community |
| High School District | Agua Fria Union High School District |
| Open Parking Spaces | 2.0 |
| Lot Size Units | Square Feet |
| Lot Size Square Feet | 6815.0 |
| Carport Spaces | 0.0 |
| Carport Y/N | No |
| Spa Features | None |
| Elementary School | Verrado Elementary School |
| Property Attached Y/N | No |
| Land Lease Y/N | No |
| Tax Annual Amount | 5166.0 |
| Home Warranty Y/N | No |
| Middle/Junior High School | Verrado Middle School |
| Lease Renewal Y/N | No |
| Lease Considered Y/N | No |
| Rent Control Y/N | No |
| Builder Name | Capital West Homes |
| Standard Status | Active |
| Occupancy Type | Interim Occupant |
| Elementary School District | Litchfield Elementary District |
| Tax Lot | 213 |
| MobileHomeRemainsYN | No |
| New Financing: Conventional | True |
| Senior Community | No |
| Ttl Monthly Fee Equiv | 176.0 |
| New Financing Cash | True |
| New Financing: VA | True |
Interior Features
| Interior Amenities | Walk-in Pantry,Quartz Countertops,High Speed Internet,Smart Home,Double Vanity,Upstairs,Eat-in Kitchen,Breakfast Bar,9+ Flat Ceilings,Vaulted Ceiling(s),Kitchen Island,Full Bth Master Bdrm,Separate S |
|---|---|
| Flooring | Carpet,Vinyl |
| Total Stories | 2 |
| Air Conditioning Y/N | Yes |
| Heating Y/N | Yes |
| Window Features | Low-Emissivity Windows,Dual Pane,ENERGY STAR Qualified Windows,Vinyl Frame |
| Fireplace Y/N | No |
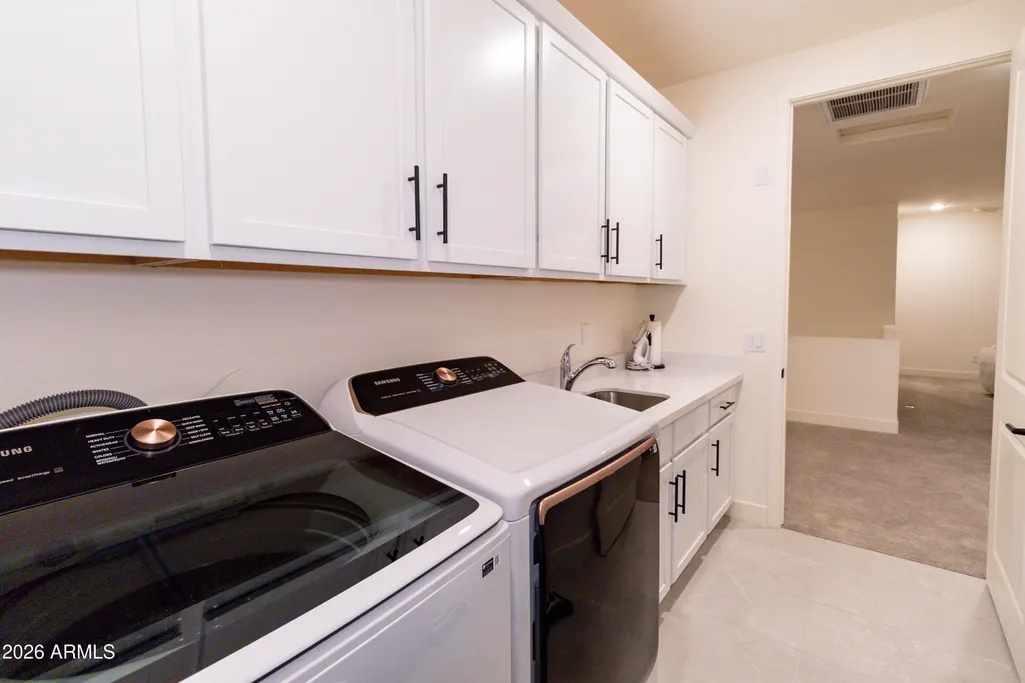
| Laundry Features | Upstairs Laundry,Gas Dryer Hookup,Engy Star (See Rmks) |
| Total Bedrooms | 5 |
| LivingAreaSource | Assessor |
| Total Baths | 5 |
| Bedrooms Possible | 8 |
| Other_sp_Rooms_co_Great_sp_Room | True |
| Other_sp_Rooms_co_BonusGame_sp_Room | True |
| Other_sp_Rooms_co_Loft | True |
| Built-in Microwave | True |
| Kitchen Island | True |
| Multiple Ovens | True |
| Walk-in Pantry | True |
Exterior Features
| Model | Elevate |
|---|---|
| Exterior Amenities | Balcony |
| Fencing | Back Yard,Block,Wrought Iron,Wood |
| Parking Features | Attached Garage,Tandem,Garage Door Opener,Extended Length Garage,Over Height Garage |
| Lot Features | North/South Exposure,Desert Back,Desert Front,Synthetic Grass Frnt,Synthetic Grass Back |
| Water Source | Public |
| Lot Size Area | 6815.0 |
| Spa | No |
| Lot Size Acres | 0.16 |
| Road Surface Type | Asphalt |
| Lot Size Source | Assessor |
| Waterfront Y/N | No |
| Covered Spaces | 3.0 |
| Crops Included Y/N | No |
| Road Responsibility | City Maintained Road |
| Horse Y/N | No |
| Irrigation Water Rights Y/N | No |
Amenities
- Foreclosure
- Views
- Short Sale
- New Construction
- Adult 55+
- Lease To Own
- No HOA Fees
- Furnished
- Primary On Main
- Air Conditioning
- Seller Finance
- Green
- Fixer Upper
- Horse
- Golf
- Fireplace
- Deck
- Garage
- Basement
- Pool
Property vs Single Family Average in 85396
Price
Taxes
Year Built
Visits
 © 2026 Arizona Regional Multiple Listing Service, Inc. All rights reserved. All information should be verified by the recipient and none is guaranteed as accurate by ARMLS. Information deemed to be reliable but not guaranteed. Listing broker has attempted to offer accurate data, but buyers are advised to confirm all items. Only IDX residential listings are displayed on this site. The information being provided is for consumers' personal, non-commercial use and may not be used for any purpose
 Northern Arizona Association of REALTORS® All information deemed reliable but not guaranteed. All properties are subject to prior sale, change or withdrawal. Neither listing broker(s) or information provider(s) shall be responsible for any typographical errors, misinformation, misprints and shall be held totally harmless. Listing(s) information is provided for consumer's personal, non-commercial use and may not be used for any purpose other than to identify prospective properties consumers may
