
Views - New Construction - Golf Course - Eco Friendly
Address
10493 E Skinner Drive # 69, Scottsdale, AZ
Price
$ 4,900,000
Property Attributes
- MLS#7047534
- TypeSingle Family
- Listing Status Active
- CountyMARICOPA
- CityScottsdale
- AreaCANDLEWOOD ESTATES
- NeighborhoodCANDLEWOOD ESTATES 2 AT TROON NORTH
- Zip85262
- StyleContemporary
- Year Built2026
- Taxes$ 1786
- Price$ 4,900,000
- Bedrooms5
- Full Bathrooms5
- Half Bathrooms1
- Sqr Footage5944
- Lot Size0.57 Acres
Data Source:
Arizona Regional MLS (ARMLSN)
Property Description
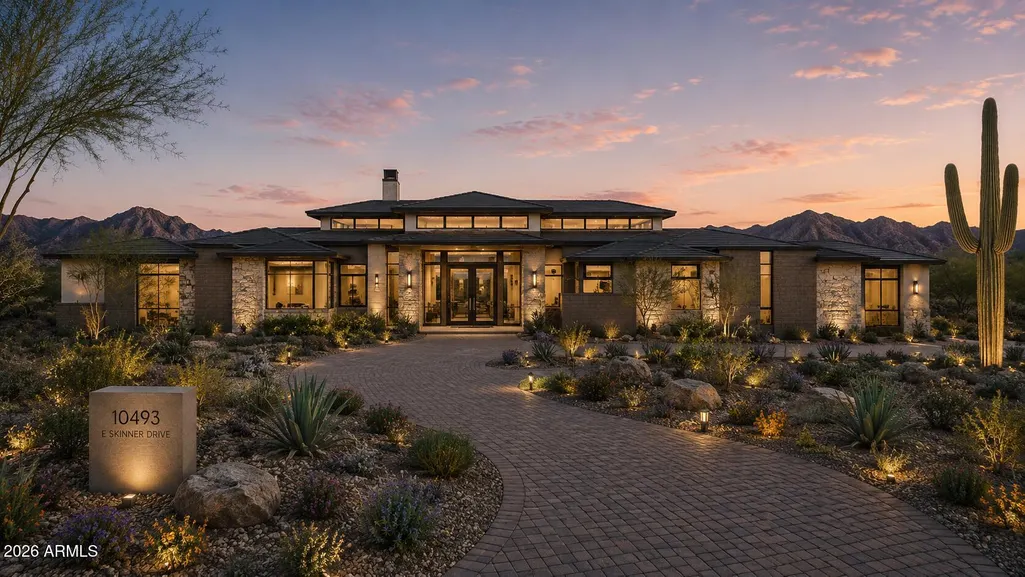
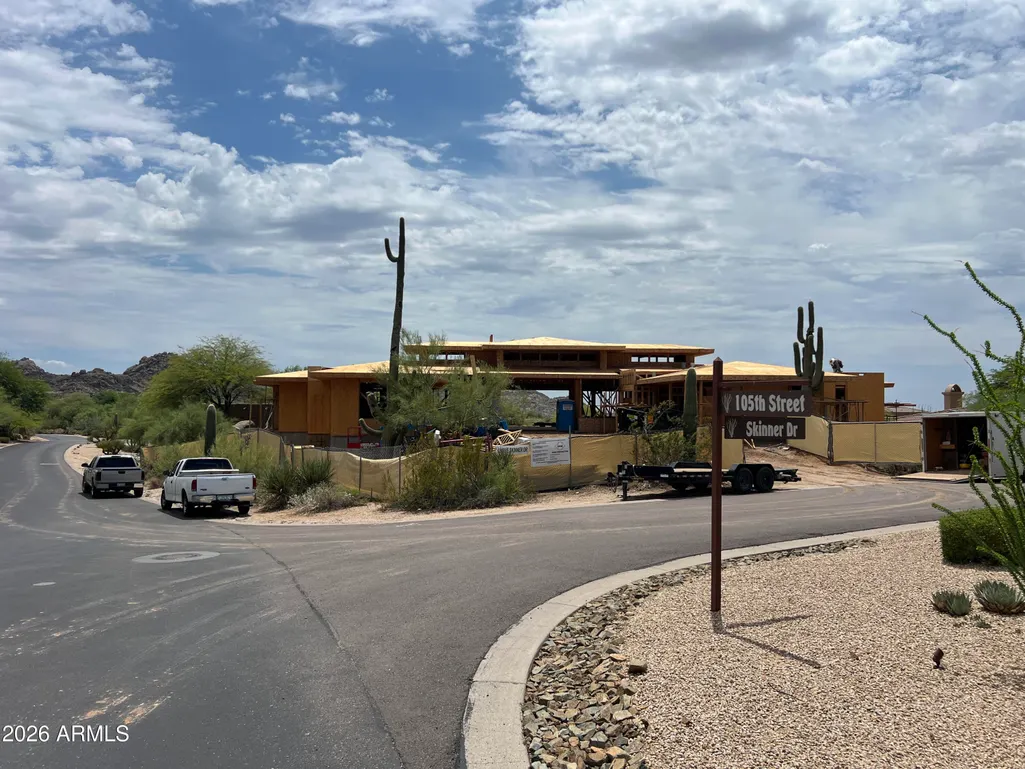
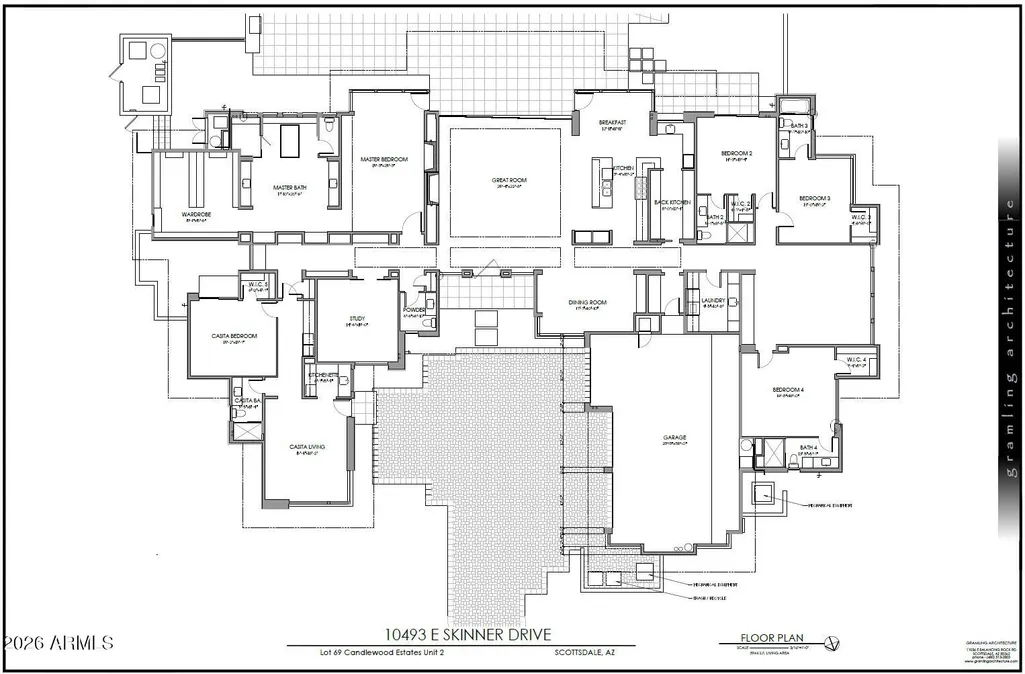
Perched on an elevated corner homesite within the prestigious guard-gated community of Candlewood Estates at Troon North, this extraordinary custom estate represents a rare opportunity to own a luxury residence designed by acclaimed architect Andrew Gramling and built by YPH Homes, the luxury residential division of As-Built USA an established Arizona commercial builder recognized for delivering hospitals, medical facilities, and complex commercial projects with exceptional precision and craftsmanship. Currently under construction, this architectural masterpiece offers approximately 5,944 square feet of thoughtfully designed living space featuring five luxurious bedroom suites, including a private casita with its own bonus room, six designer bathrooms, a dedicated executive office, an additional flex room ideal as a media room, fitness studio, or game room, and a spacious three-car garage. Walls of glass seamlessly connect the interior to resort-inspired outdoor living spaces where breathtaking views of Pinnacle Peak, the McDowell Mountains, and spectacular Arizona sunsets create an unforgettable backdrop for everyday living and entertaining. The private backyard is designed as a true desert retreat with a heated pool and spa, expansive covered patios, and generous gathering spaces that embrace North Scottsdale's year-round indoor-outdoor lifestyle. Every element of the home reflects a commitment to timeless design, quality craftsmanship, and modern efficiency, featuring premium appliances, luxury finishes, energy-efficient construction, and sophisticated contemporary architecture. Residents of Candlewood Estates enjoy the privacy and security of one of North Scottsdale's premier guard-gated communities while being just moments from the nationally recognized Troon North Golf Club, championship golf, pickleball courts, scenic desert walking trails, world-class dining, and the area's finest outdoor recreation. Perhaps the most exceptional feature of this offering is the opportunity to become part of the design process. Buyers who purchase prior to completion may have the rare opportunity to personalize select finishes and design selections, creating a truly custom luxury residence tailored to their individual style and vision. This is more than a home it is a legacy property thoughtfully designed for generations of luxury living in one of Scottsdale's most iconic desert communities.
| Elementary School | Middle School | High School |
|---|---|---|
| Cave Creek Academy of Excellence Elementary School | Desert Sun Academy Middle School | Cactus Shadows High School |
| Price History | |
|---|---|
| 6/27/2026 | Listed $4,900,000 |
General Features
| Sewer | Public Sewer |
|---|---|
| Heating | Heat Pump |
| Cooling | Central Air |
| Utilities | Butane/Propane |
| Possession | Close Of Escrow |
| Roof | Foam |
| HOA Fee | 1600.0 |
| Garage Spaces | 3.0 |
| Association Fee Includes | Maintenance Grounds,Other (See Remarks) |
| Architectural Style | Contemporary |
| Pool Features | Outdoor,Heated |
| Security Features | Fire Sprinkler System |
| Construction Materials | Stucco,Wood Frame |
| Year Built | 2026 |
| View | Desert,Red Rocks/Boulders,Mountain(s) |
| Township | 5N |
| Unit Number | 69 |
| Property Subtype | Single Family Residence |
| Tax Year | 2025 |
| Ownership | Fee Simple |
| Community Features | Golf,Pickleball,Gated,Guarded Entry,Tennis Court(s),Biking/Walking Path |
| Assoc Fee Paid Per | Annually |
| County | Maricopa |
| New Construction | No |
| Property Type | Residential |
| HOA | Yes |
| Attached Garage | No |
| Subdivision Name | CANDLEWOOD ESTATES 2 AT TROON NORTH |
| Possible Use | See Remarks |
| Special Listing Conditions | N/A |
| Status | Active |
| Directions | North on Pima Rd,East on Dynamite,North on 108th Pl. Thru gate,West on Monument Dr.,North on 105th St. to property on left. |
| High School | Cactus Shadows High School |
| City | Scottsdale |
| Disclosures | Agency Discl Req |
| Association Name | Candlewood Estates |
| High School District | Cave Creek Unified District |
| Open Parking Spaces | 5.0 |
| Lot Size Units | Square Feet |
| Lot Size Square Feet | 24804.0 |
| Carport Spaces | 0.0 |
| Carport Y/N | No |
| Spa Features | Heated,Private |
| Elementary School | Cave Creek Academy of Excellence |
| Property Attached Y/N | No |
| Land Lease Y/N | No |
| Tax Annual Amount | 1786.0 |
| Home Warranty Y/N | No |
| Current Financing | Other |
| Middle/Junior High School | Desert Sun Academy |
| Property Condition | Under Construction |
| Lease Renewal Y/N | No |
| Lease Considered Y/N | No |
| Rent Control Y/N | No |
| AssociationName2 | Troon North |
| Builder Name | YPH Homes |
| Standard Status | Active |
| Occupancy Type | Interim Occupant |
| Elementary School District | Cave Creek Unified District |
| Tax Lot | 69 |
| MobileHomeRemainsYN | No |
| New Financing: Conventional | True |
| Senior Community | No |
| Ttl Monthly Fee Equiv | 158.33 |
| New Financing Cash | True |
| New Financing: VA | True |
Interior Features
| Interior Amenities | Walk-in Pantry,Quartz Countertops,Double Vanity,Breakfast Bar,9+ Flat Ceilings,No Interior Steps,Vaulted Ceiling(s),Wet Bar,Kitchen Island,Pantry,Full Bth Master Bdrm,Separate Shwr & Tub |
|---|---|
| Flooring | Tile |
| Fireplace Features | Insert,Living Room,Master Bedroom,Gas |
| Total Stories | 1 |
| Air Conditioning Y/N | Yes |
| Heating Y/N | Yes |
| Window Features | Dual Pane,ENERGY STAR Qualified Windows |
| Fireplace Y/N | Yes |
| Laundry Features | Inside |
| Total Bedrooms | 5 |
| LivingAreaSource | Architect |
| Total Baths | 6 |
| Bedrooms Possible | 7 |
| Other_sp_Rooms_co_Great_sp_Room | True |
| Other_sp_Rooms_co_Guest_sp_Qtrs_hyphen_Sep_sp_Entrn | True |
| Other_sp_Rooms_co_BonusGame_sp_Room | True |
| Built-in Microwave | True |
| Kitchen Island | True |
| Multiple Ovens | True |
| Pantry | True |
| Walk-in Pantry | True |
Exterior Features
| Fencing | Back Yard,See Remarks,Block |
|---|---|
| Parking Features | Attached Garage,Garage Door Opener |
| Lot Features | North/South Exposure,Corner Lot,Desert Back,Desert Front |
| Water Source | Public |
| Lot Size Area | 24804.0 |
| Spa | Yes |
| Lot Size Acres | 0.57 |
| Road Surface Type | Asphalt |
| Lot Size Source | Assessor |
| Waterfront Y/N | No |
| Covered Spaces | 3.0 |
| Crops Included Y/N | No |
| Road Responsibility | Private Maintained Road |
| Horse Y/N | No |
| Irrigation Water Rights Y/N | No |
Amenities
- Foreclosure
- Views
- Short Sale
- New Construction
- Adult 55+
- Lease To Own
- No HOA Fees
- Furnished
- Primary On Main
- Air Conditioning
- Seller Finance
- Green
- Fixer Upper
- Horse
- Golf
- Fireplace
- Deck
- Garage
- Basement
- Pool
Property vs Single Family Average in 85262
Price
Taxes
Year Built
Visits
 © 2026 Arizona Regional Multiple Listing Service, Inc. All rights reserved. All information should be verified by the recipient and none is guaranteed as accurate by ARMLS. Information deemed to be reliable but not guaranteed. Listing broker has attempted to offer accurate data, but buyers are advised to confirm all items. Only IDX residential listings are displayed on this site. The information being provided is for consumers' personal, non-commercial use and may not be used for any purpose
 Northern Arizona Association of REALTORS® All information deemed reliable but not guaranteed. All properties are subject to prior sale, change or withdrawal. Neither listing broker(s) or information provider(s) shall be responsible for any typographical errors, misinformation, misprints and shall be held totally harmless. Listing(s) information is provided for consumer's personal, non-commercial use and may not be used for any purpose other than to identify prospective properties consumers may
