
Views - Golf Course - Eco Friendly
Address
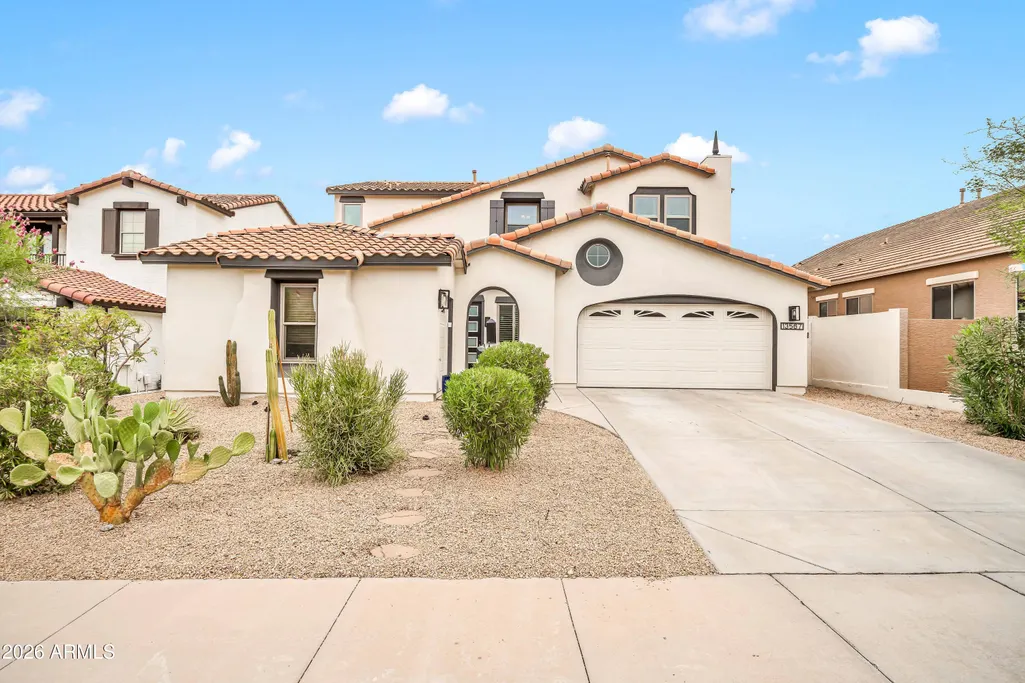
13567 S 183rd Drive, Goodyear, AZ
Price
$ 735,000
Property Attributes
- MLS#7065814
- TypeSingle Family
- Listing Status Active
- CountyMARICOPA
- CityGoodyear
- NeighborhoodESTRELLA MOUNTAIN RANCH PARCEL 100B
- Zip85338
- StyleResidential
- Year Built2007
- Taxes$ 2785
- Price$ 735,000
- Bedrooms5
- Full Bathrooms3
- Half Bathrooms0
- Sqr Footage2874
- Lot Size0.17 Acres
Data Source:
Arizona Regional MLS (ARMLSN)
Property Description
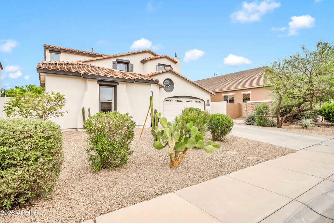
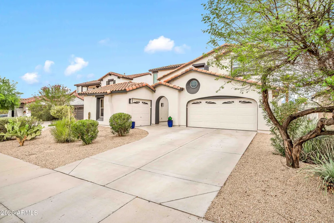
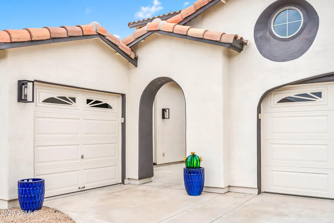
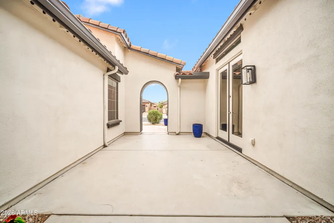
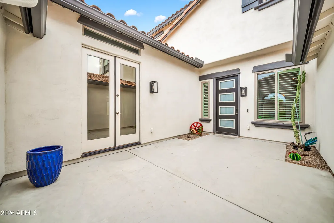
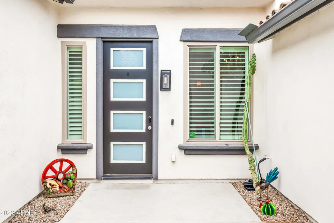
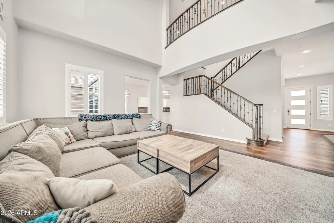
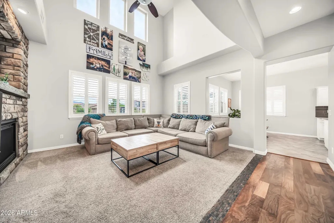
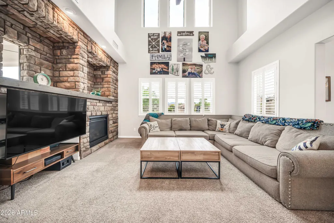
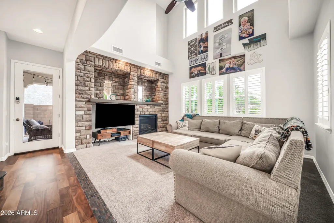
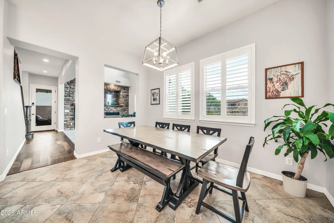
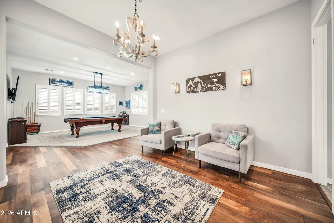
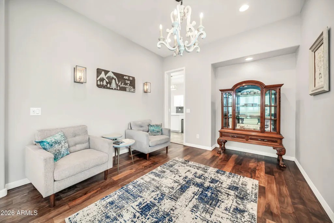
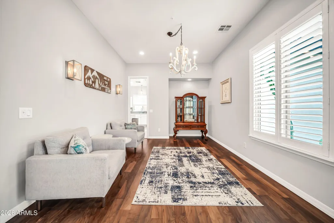
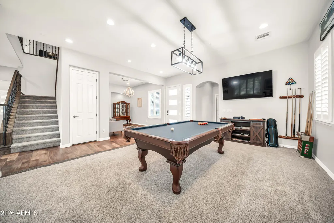
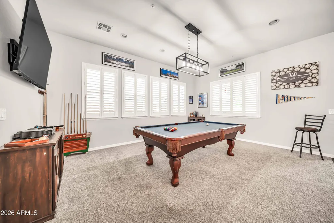
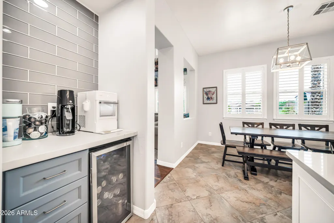
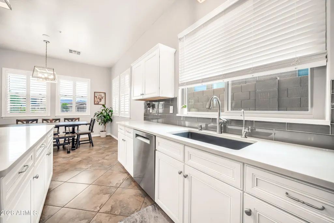
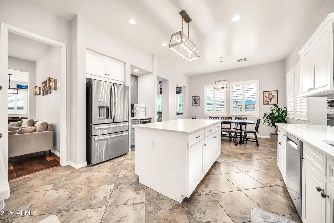
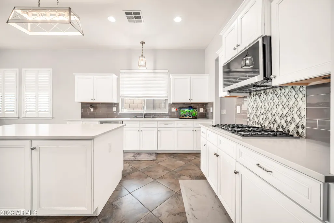
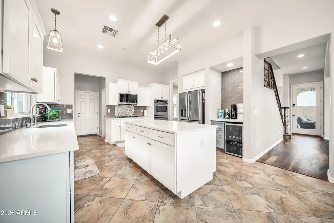
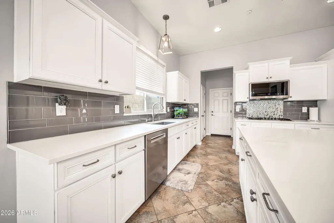
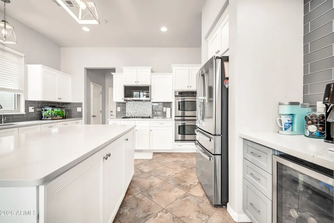
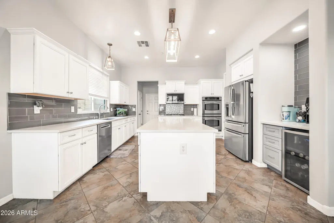
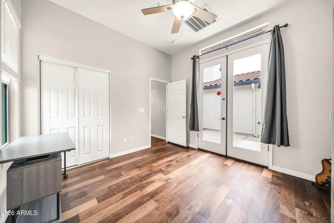
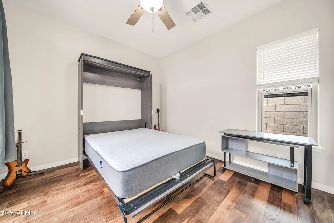
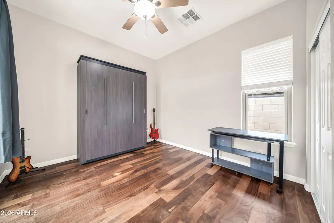
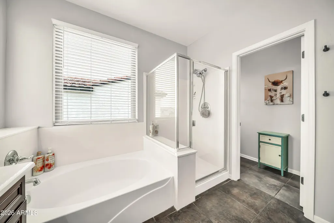
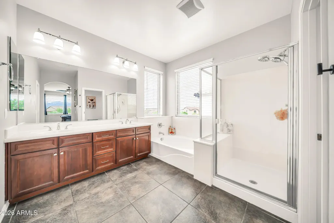
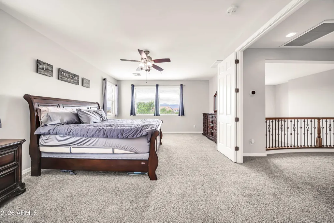
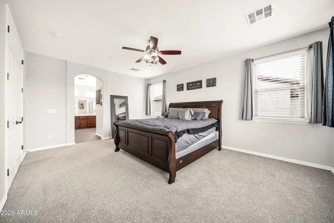
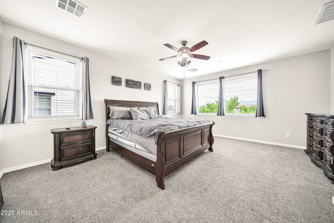
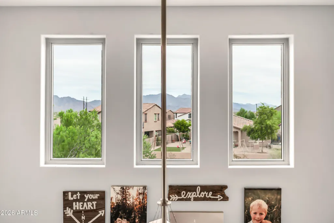
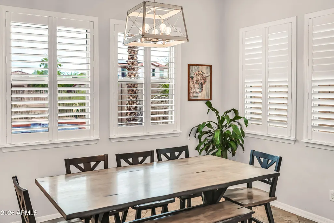
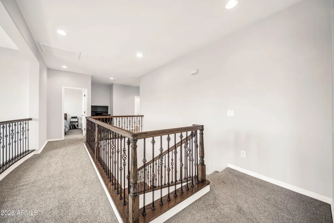
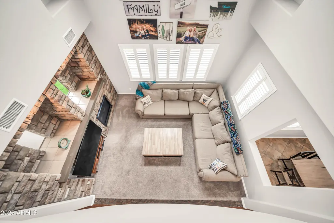
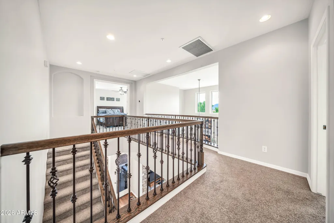
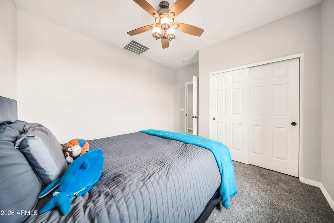
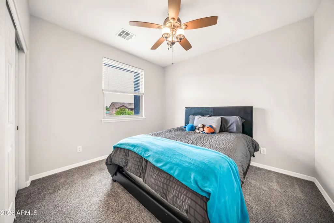
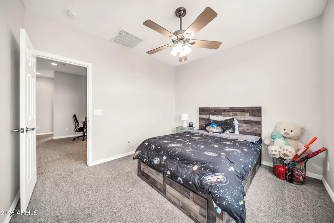
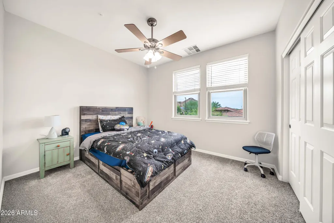
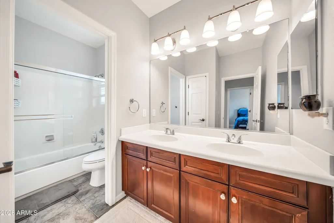
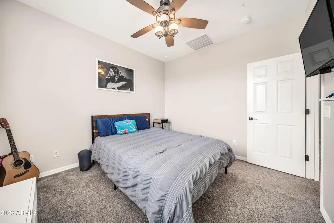
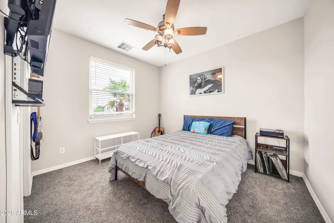
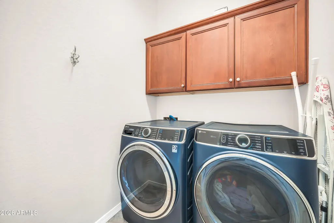
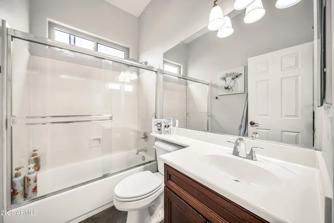
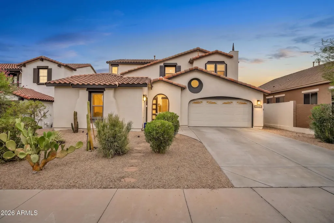
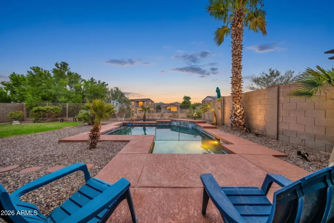
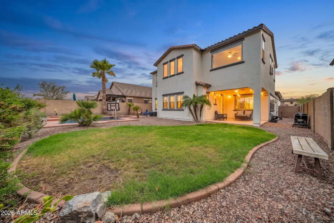
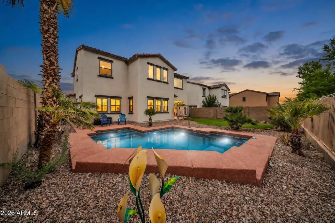
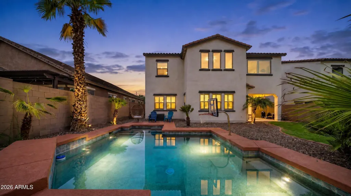
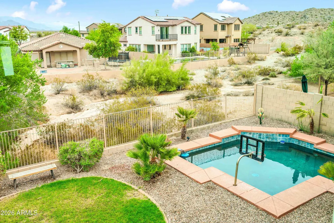
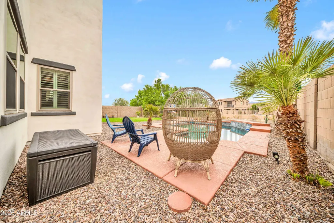
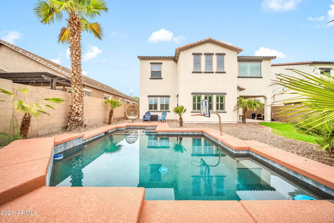
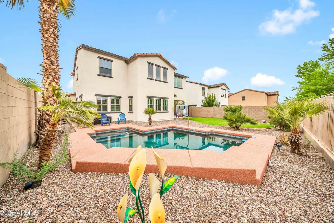
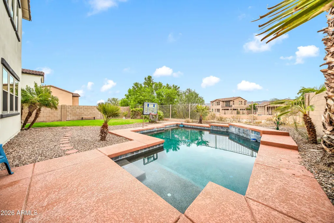
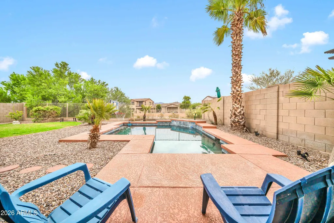
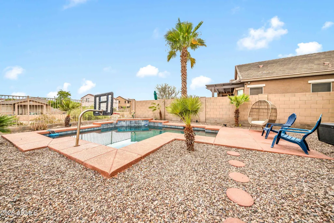
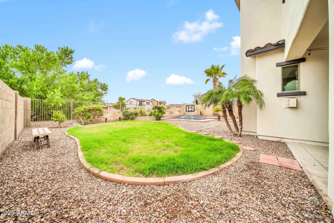
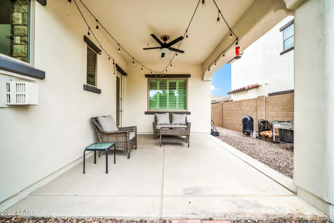
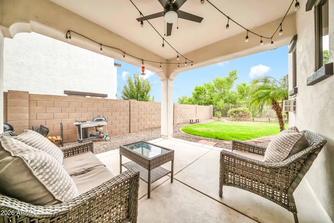
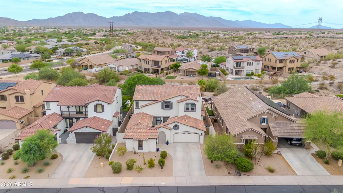
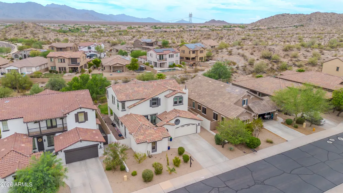
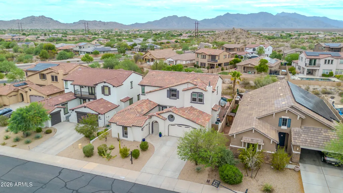
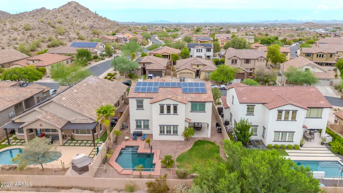
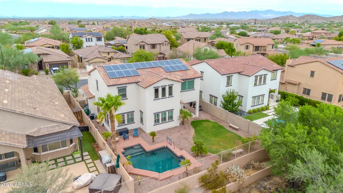
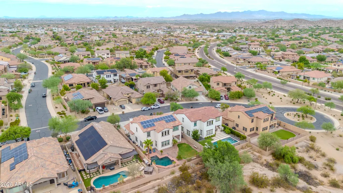
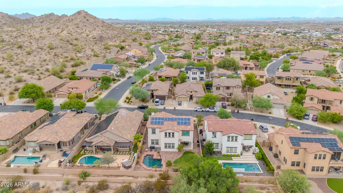
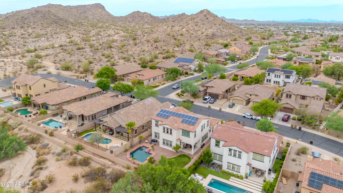
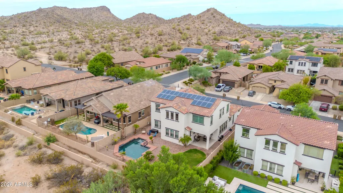
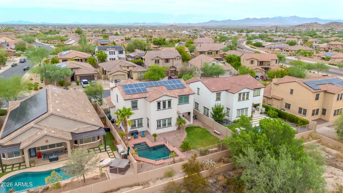
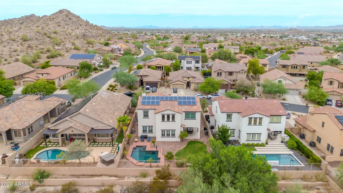
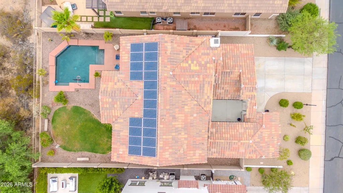
Welcome to 13567 S 183Rd. Dr. 5 bedrooms | 3 bath | 2,874 Sqft. This inviting home offers a calm, family-centered atmosphere where everyday life feels connected to nature. With the Estrella Mountain range rising just beyond your backyard, mornings feel brighter, evenings feel softer, and adventure is always close, with hiking and biking trails just steps away. The backyard is a true retreat--sparkling pool, view fencing, and a wide natural wash that adds privacy and a sense of openness. It's perfect for weekend gatherings, quiet coffee moments, and watching Arizona sunsets paint the sky. Inside, thoughtful updates include fresh paint, refinished floors, new windows with a transferable warranty, and AC units only two years old. The family room's two-story custom brick fireplace creates a cozy, welcoming centerpiece for holidays and everyday memories. The gourmet kitchen blends style and comfort with white cabinetry, quartz countertops, stainless steel appliances, double ovens, and upgraded fixtures. Travertine tile, maple-finish wood floors, upgraded carpet, and full window shutters add warmth and elegance throughout. A main-floor bedroom and full bath offer flexibility for guests or multigenerational living. With owned solar, beautiful finishes, and a peaceful mountain backdrop, this home is a place where families can grow, unwind, and enjoy the best of Arizona living.
| Elementary School | Middle School | High School |
|---|---|---|
| Liberty Elementary School | Westar Elementary School | Buckeye Union High School |
| Price History | |
|---|---|
| 8/20/2026 | Listed $735,000 |
General Features
| Sewer | None |
|---|---|
| Heating | Electric,Ceiling |
| Cooling | Central Air,Ceiling Fan(s),Programmable Thmstat |
| Possession | Close Of Escrow |
| Roof | Tile |
| HOA Fee | 333.0 |
| Garage Spaces | 3.0 |
| Association Fee Includes | Maintenance Grounds,Street Maint |
| Pool Features | Outdoor,Play Pool |
| Construction Materials | Stucco,Wood Frame,Painted |
| Year Built | 2007 |
| View | Desert,Mountain(s) |
| Township | 1S |
| Property Subtype | Single Family Residence |
| Tax Year | 2025 |
| Ownership | Fee Simple |
| Community Features | Pool,Golf,Biking/Walking Path |
| Assoc Fee Paid Per | Quarterly |
| County | Maricopa |
| New Construction | No |
| Property Type | Residential |
| HOA | Yes |
| Attached Garage | No |
| Energy Efficient | Solar Panels |
| Subdivision Name | ESTRELLA MOUNTAIN RANCH PARCEL 100B |
| Possible Use | None |
| Special Listing Conditions | N/A |
| Status | Active |
| Directions | From Estrella Pkwy,head west on Westar Dr. Turn left onto S 184th Ave,then left on Verdin Rd,and finish with a left onto 183rd Dr. |
| High School | Buckeye Union High School |
| City | Goodyear |
| Disclosures | Seller Discl Avail |
| Association Name | Estrella Mtn Ranch |
| High School District | Buckeye Union High School District |
| Open Parking Spaces | 4.0 |
| Lot Size Units | Square Feet |
| Lot Size Square Feet | 7272.0 |
| Carport Spaces | 0.0 |
| Carport Y/N | No |
| Spa Features | None |
| Elementary School | Liberty Elementary School |
| Property Attached Y/N | No |
| Land Lease Y/N | No |
| Tax Annual Amount | 2785.0 |
| Home Warranty Y/N | No |
| Current Financing | Conventional,Non Assumable |
| Middle/Junior High School | Westar Elementary School |
| Lease Renewal Y/N | No |
| Lease Considered Y/N | No |
| Rent Control Y/N | No |
| Virtual Tour | https://www.zillow.com/view-imx/f7a5c1c0-4833-4e26-b37f-f46e65bf08f8?setAttribution=mls&wl=true&initialViewType=pano&utm_source=dashboard |
| Builder Name | N/A |
| Standard Status | Active |
| Occupancy Type | Owner |
| Elementary School District | Liberty Elementary District |
| Tax Lot | 51 |
| MobileHomeRemainsYN | No |
| New Financing: Conventional | True |
| Senior Community | No |
| Ttl Monthly Fee Equiv | 111.0 |
| New Financing Cash | True |
| New Financing: VA | True |
Interior Features
| Interior Amenities | Walk-in Pantry,Quartz Countertops,Upstairs,Eat-in Kitchen,Vaulted Ceiling(s),Kitchen Island,Pantry,Full Bth Master Bdrm |
|---|---|
| Flooring | Carpet,Tile,Wood |
| Fireplace Features | Living Room,Gas |
| Total Stories | 2 |
| Air Conditioning Y/N | Yes |
| Heating Y/N | Yes |
| Window Features | Dual Pane,ENERGY STAR Qualified Windows |
| Fireplace Y/N | Yes |
| Laundry Features | Gas Dryer Hookup,Wshr/Dry HookUp Only |
| Total Bedrooms | 5 |
| LivingAreaSource | Assessor |
| Total Baths | 3 |
| Bedrooms Possible | 6 |
| Other_sp_Rooms_co_Family_sp_Room | True |
| Other_sp_Rooms_co_BonusGame_sp_Room | True |
| Built-in Microwave | True |
| Kitchen Island | True |
| Multiple Ovens | True |
| Pantry | True |
| Reverse Osmosis | True |
| Walk-in Pantry | True |
Exterior Features
| Fencing | Back Yard,Block,Wrought Iron |
|---|---|
| Parking Features | Attached Garage,Garage Door Opener |
| Lot Features | East/West Exposure,Desert Front |
| Water Source | Public |
| Lot Size Area | 7272.0 |
| Spa | No |
| Lot Size Acres | 0.17 |
| Road Surface Type | Concrete |
| Lot Size Source | Assessor |
| Waterfront Y/N | No |
| Covered Spaces | 3.0 |
| Crops Included Y/N | No |
| Road Responsibility | City Maintained Road |
| Horse Y/N | No |
| Irrigation Water Rights Y/N | No |
Amenities
- Foreclosure
- Views
- Short Sale
- New Construction
- Adult 55+
- Lease To Own
- No HOA Fees
- Furnished
- Primary On Main
- Air Conditioning
- Seller Finance
- Green
- Fixer Upper
- Horse
- Golf
- Fireplace
- Deck
- Garage
- Basement
- Pool
Property vs Single Family Average in 85338
Price
Taxes
Year Built
Visits
 © 2026 Arizona Regional Multiple Listing Service, Inc. All rights reserved. All information should be verified by the recipient and none is guaranteed as accurate by ARMLS. Information deemed to be reliable but not guaranteed. Listing broker has attempted to offer accurate data, but buyers are advised to confirm all items. Only IDX residential listings are displayed on this site. The information being provided is for consumers' personal, non-commercial use and may not be used for any purpose
 Northern Arizona Association of REALTORS® All information deemed reliable but not guaranteed. All properties are subject to prior sale, change or withdrawal. Neither listing broker(s) or information provider(s) shall be responsible for any typographical errors, misinformation, misprints and shall be held totally harmless. Listing(s) information is provided for consumer's personal, non-commercial use and may not be used for any purpose other than to identify prospective properties consumers may
