
Views
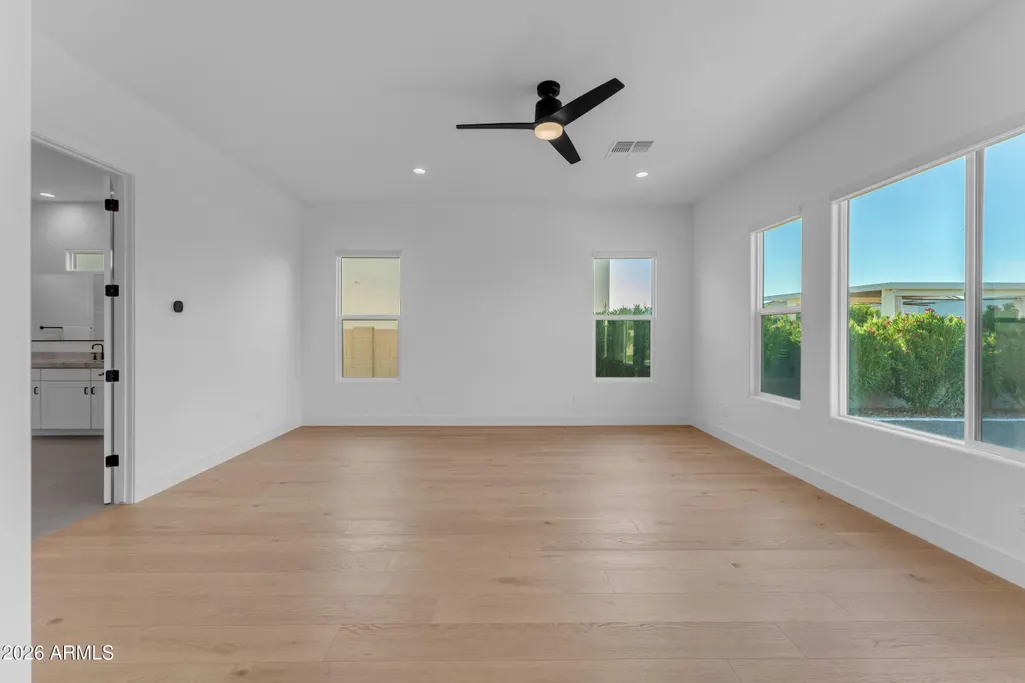
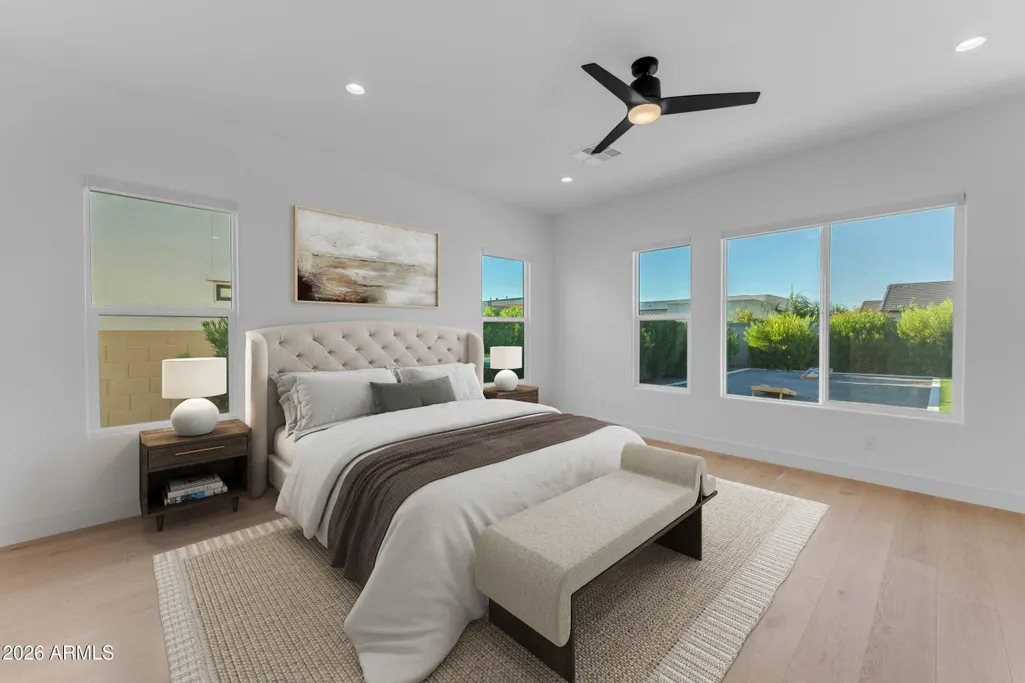
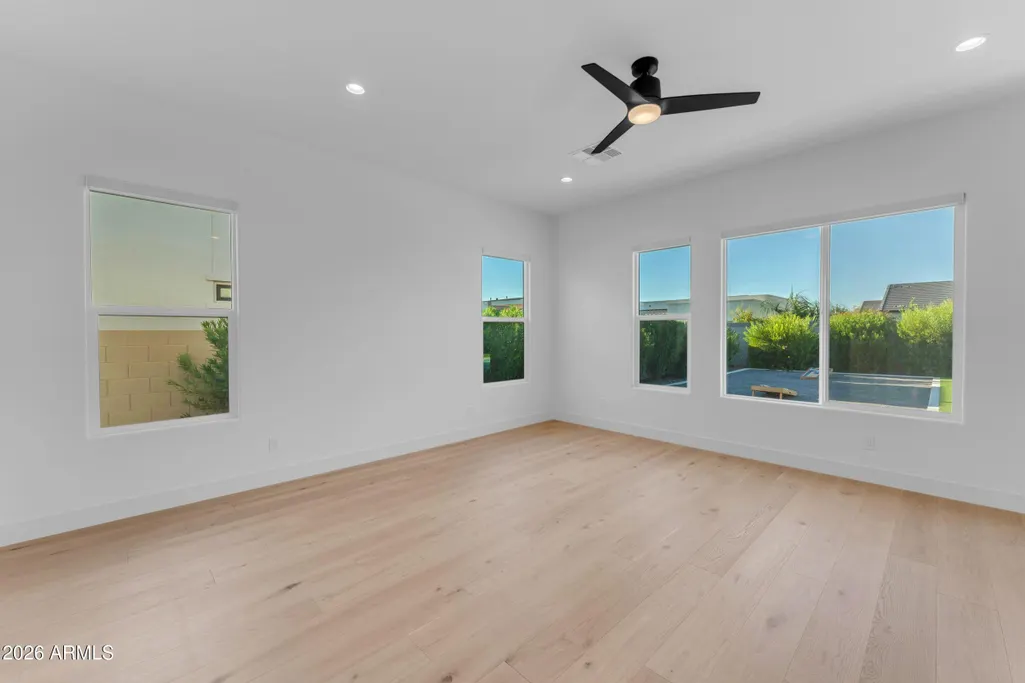
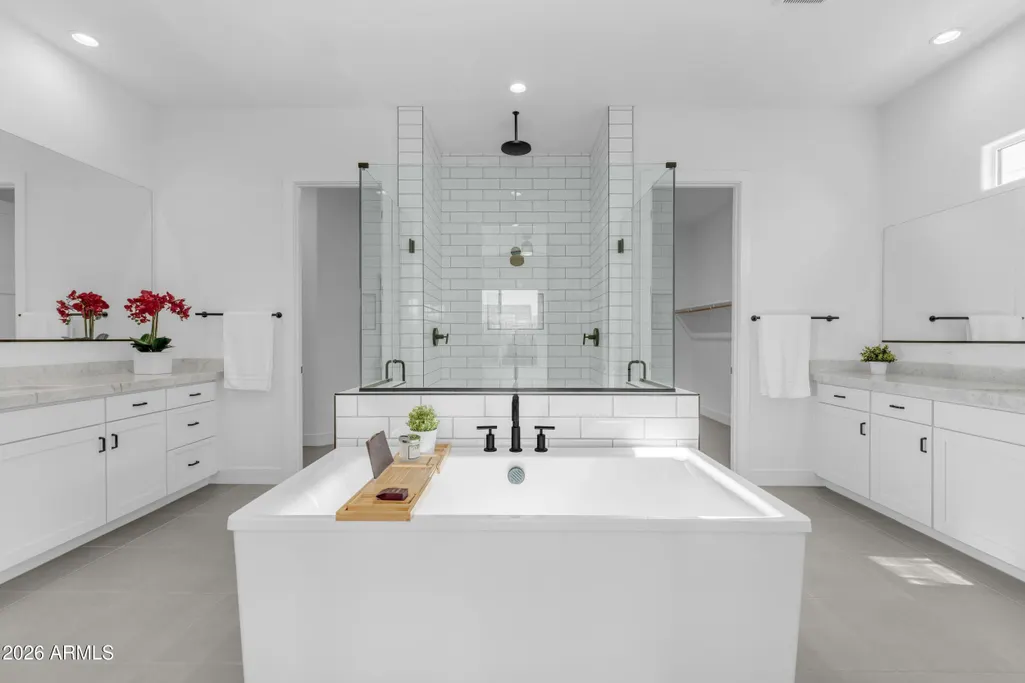

Address
20728 E Indiana Avenue, Queen Creek, AZ
Price
$ 1,575,000
Property Attributes
- MLS#7069980
- TypeSingle Family
- Listing Status Pending
- CountyMARICOPA
- CityQueen Creek
- AreaBridle Ranch
- NeighborhoodBRIDLE RANCH
- Zip85142
- StyleContemporary
- Year Built2022
- Taxes$ 4454
- Price$ 1,575,000
- Bedrooms4
- Full Bathrooms3
- Half Bathrooms1
- Sqr Footage4152
- Lot Size0.31 Acres
Data Source:
Arizona Regional MLS (ARMLSN)
Property Description
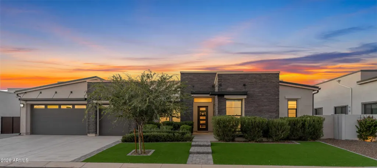
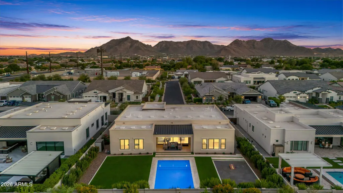
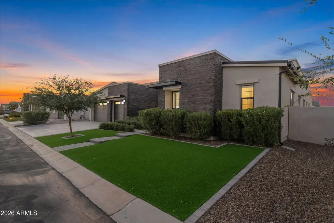
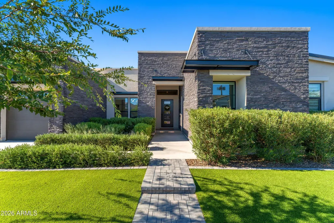
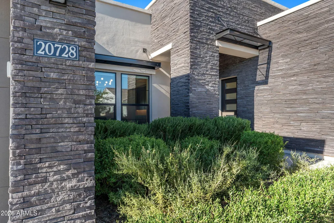
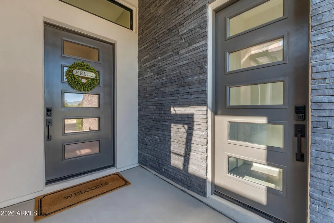
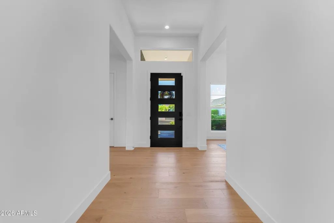
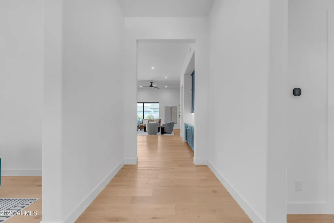
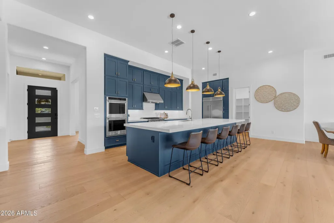
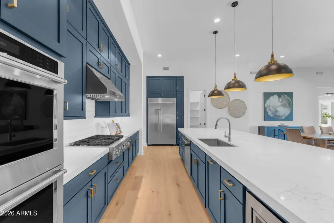
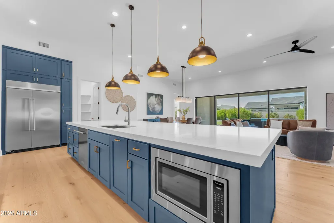
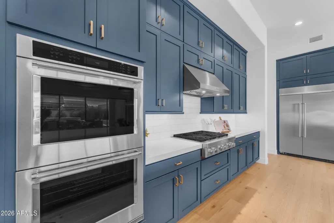
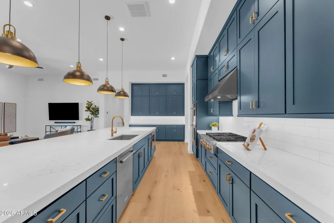
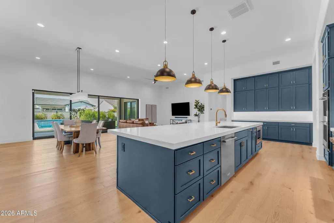
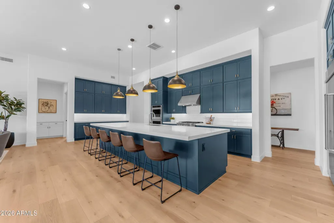
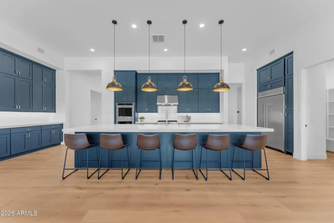
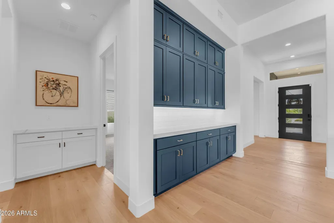
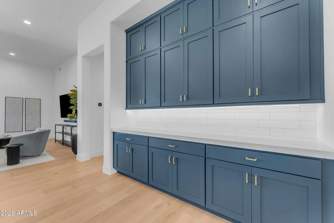
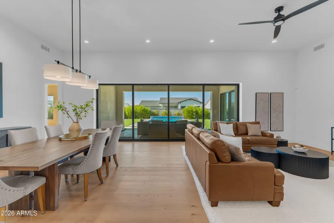
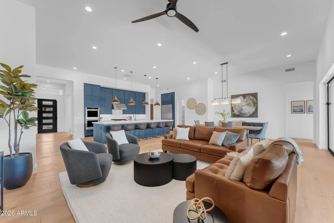
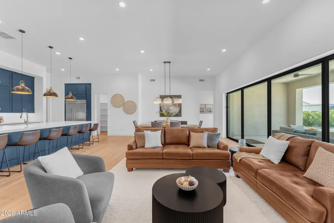
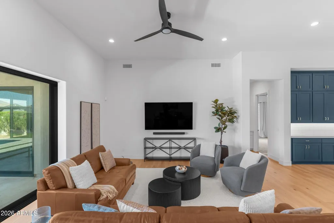
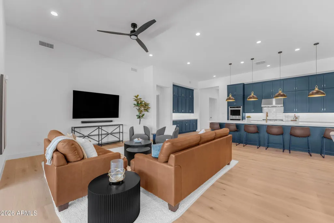
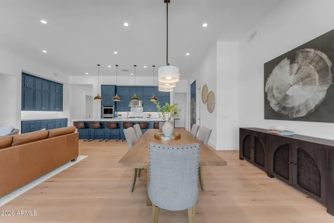
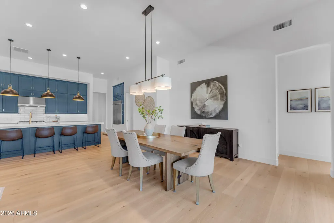
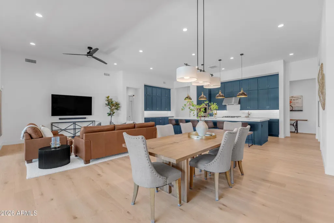
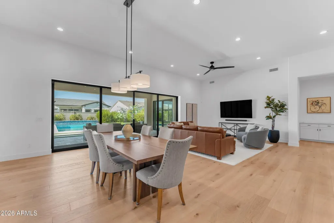
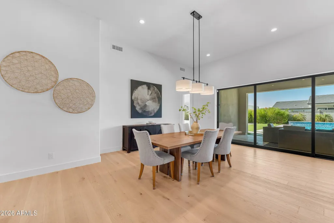
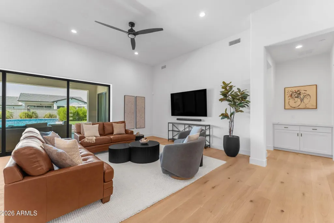
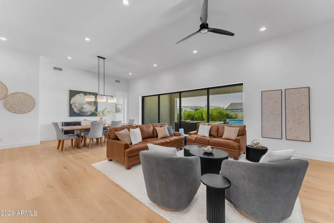
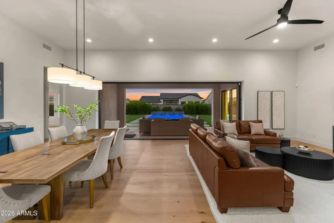
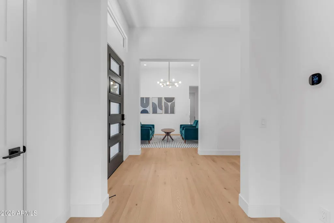
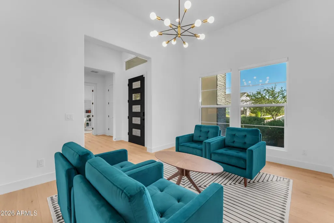
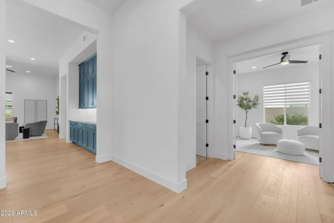
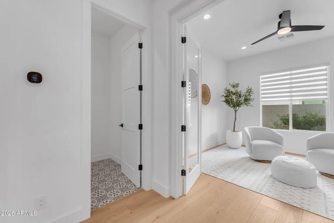
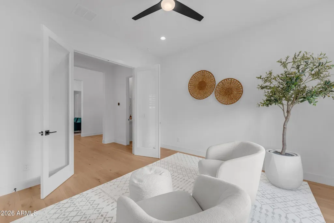
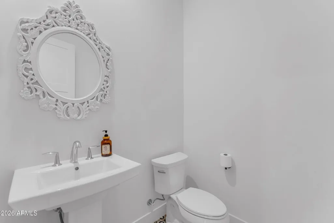
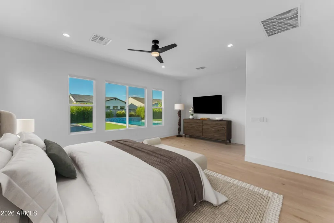
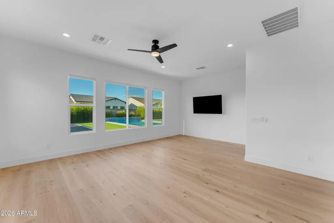
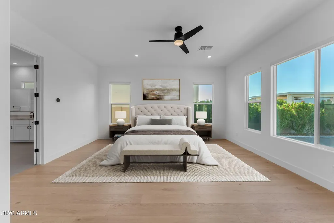
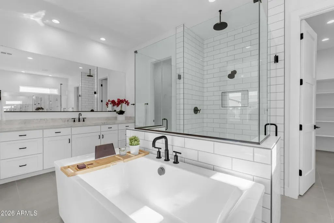
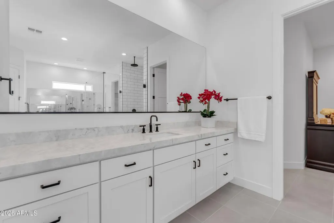
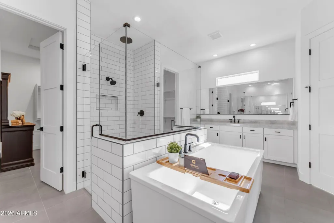
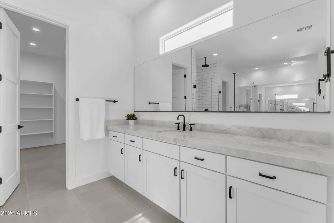
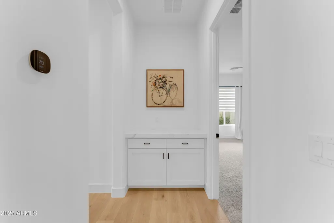
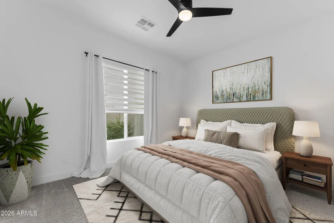
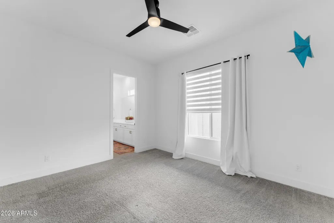
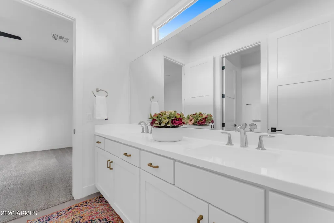
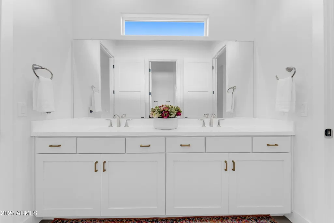
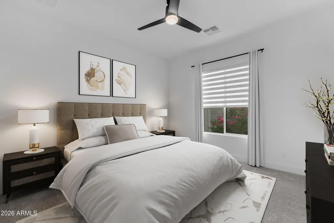
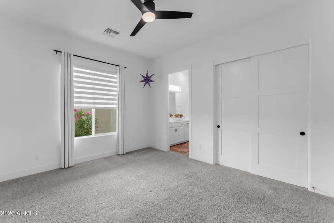
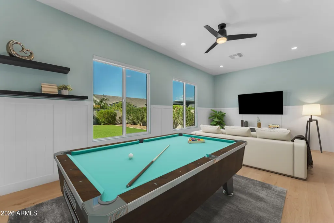
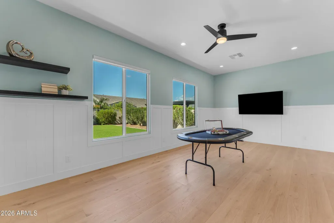
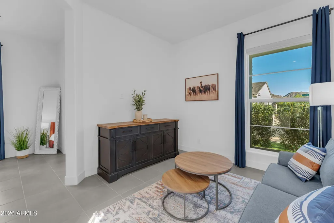
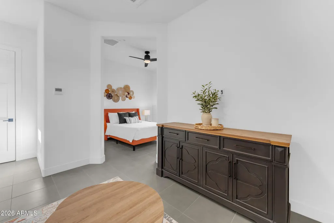
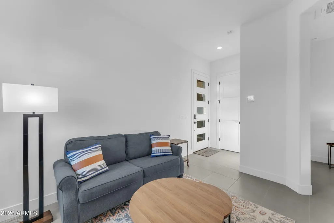
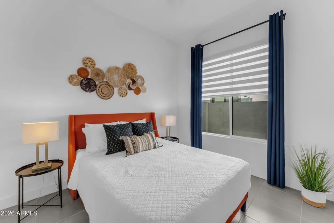
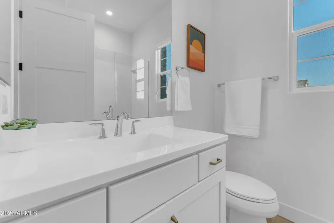
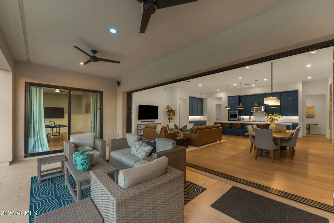
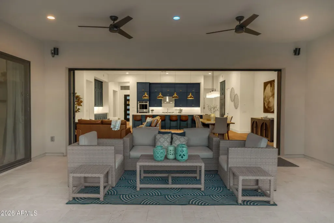
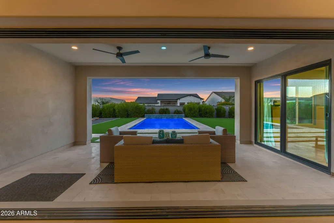
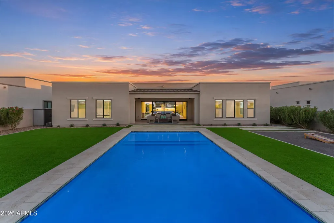
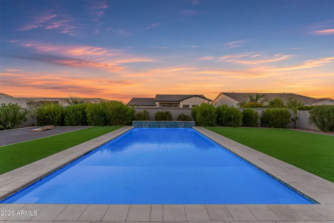
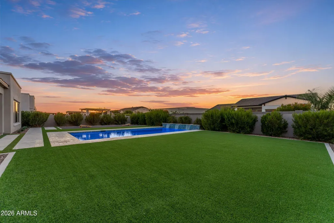
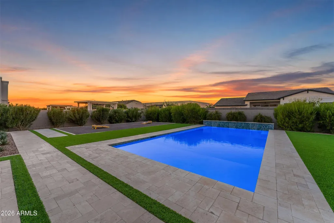
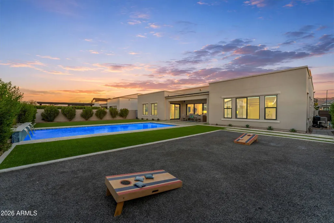
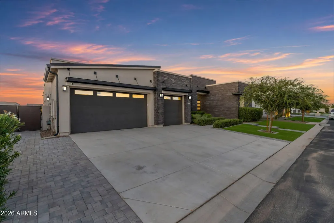
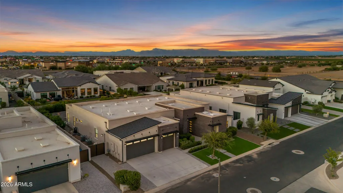
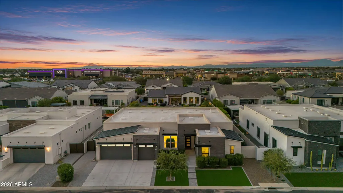
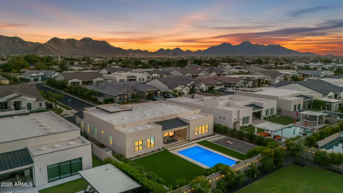
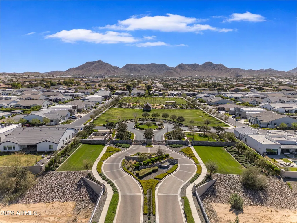
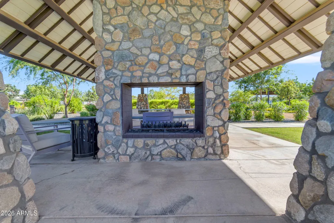
Located within the prestigious gated enclave of Bridle Ranch, this exceptional Toll Brothers home offers an elevated lifestyle in the heart of one of Queen Creek's most coveted corridors. Close to dining, shopping, entertainment, recreation and the San Tan Mountains, this location offers the perfect balance of everyday convenience and Arizona living. Situated on a premium lot with beautiful views of the San Tan Mountains, this 4,000+ sq ft home pairs an exceptional floor plan with a private attached casita and incredible indoor-outdoor living. Step inside and the home immediately opens around you. Wide-plank oak hardwood floors lead into a light-filled great room with soaring 12-foot ceilings, while two flexible spaces near the entry offer endless possibilities for an office, dining room or additional living space. At the heart of the home is a kitchen designed to gather. An oversized island anchors the space alongside abundant cabinetry, generous counter space and premium appliances. Just beyond, a dramatic 20-foot multi-slide glass door opens the great room to the covered patio and pool, creating the effortless indoor-outdoor living Arizona is known for. The thoughtfully designed split floor plan gives the primary suite its own private side of the home, complete with two oversized walk-in closets and a spa-inspired bath, while the secondary bedrooms are positioned separately. A tucked-away bonus room offers flexible space for a game room, media room or additional living area, while the attached casita with its own private entrance creates an inviting retreat for guests or extended stays. Outside, the backyard truly shines. An extended covered patio overlooks the sparkling pool and beautifully landscaped grounds, creating a setting made for entertaining, relaxing and enjoying Arizona evenings. All of this is tucked behind the gates of Bridle Ranch, with Pecan Lake Entertainment nearby, Schnepf Farms just minutes away and continued dining and entertainment growth throughout this desirable Queen Creek corridor--offering a peaceful place to come home while keeping you close to it all.
| Elementary School | Middle School | High School |
|---|---|---|
| Queen Creek Elementary School | Newell Barney College Preparatory School Middle School | Crismon High School |
| Price History | |
|---|---|
| 8/21/2026 | Listed $1,575,000 |
General Features
| Sewer | Sewer in & Cnctd,Public Sewer |
|---|---|
| Heating | Forced Air,Natural Gas |
| Cooling | Central Air,Ceiling Fan(s),Programmable Thmstat |
| Utilities | Natural Gas Available,SRP |
| Possession | Close Of Escrow |
| Roof | Other |
| HOA Fee | 594.66 |
| Garage Spaces | 3.0 |
| Association Fee Includes | Maintenance Grounds |
| Architectural Style | Contemporary |
| Pool Features | Variable Speed Pump,Outdoor |
| Security Features | Security System Owned |
| Construction Materials | Stucco,Wood Frame,Stone |
| Year Built | 2022 |
| Electric | 220 Volts in Kitchen |
| View | Mountain(s) |
| Township | 2S |
| Property Subtype | Single Family Residence |
| Tax Year | 2025 |
| Ownership | Fee Simple |
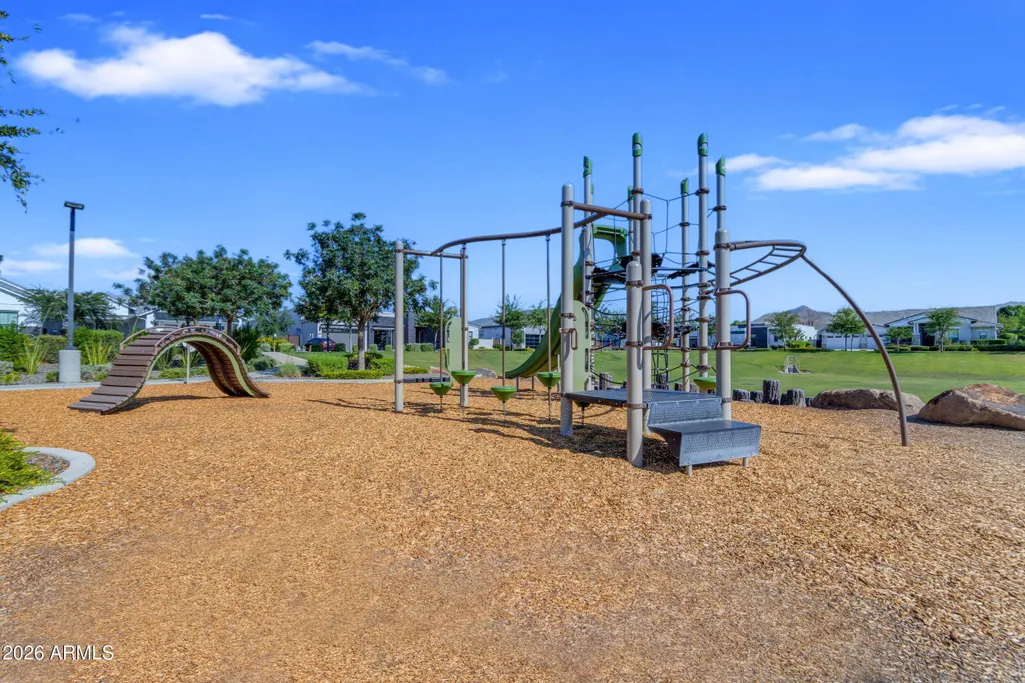
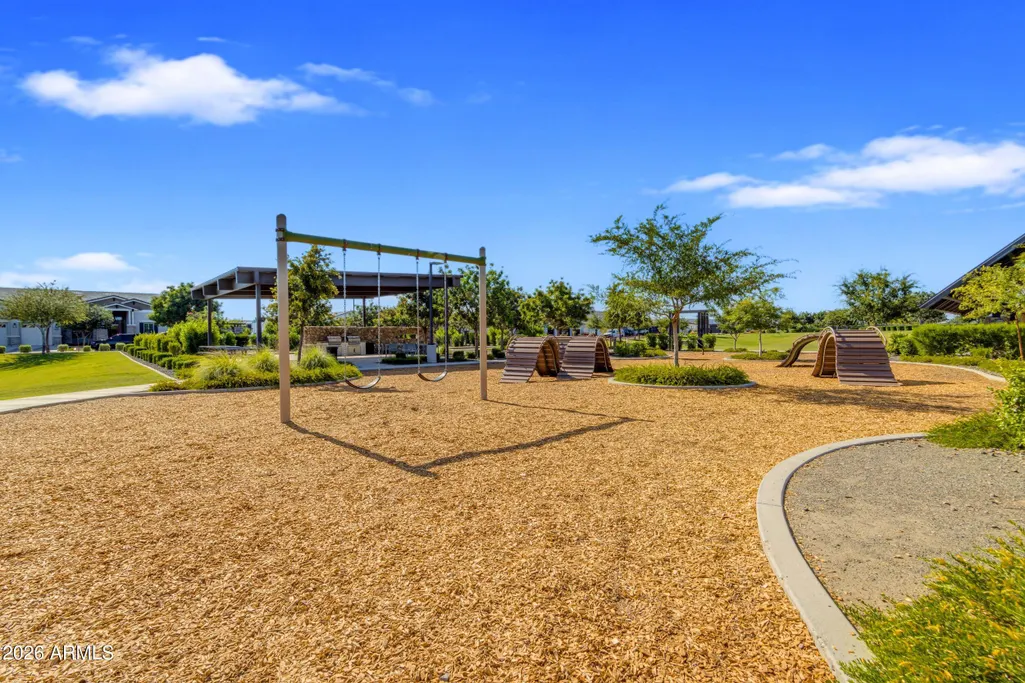
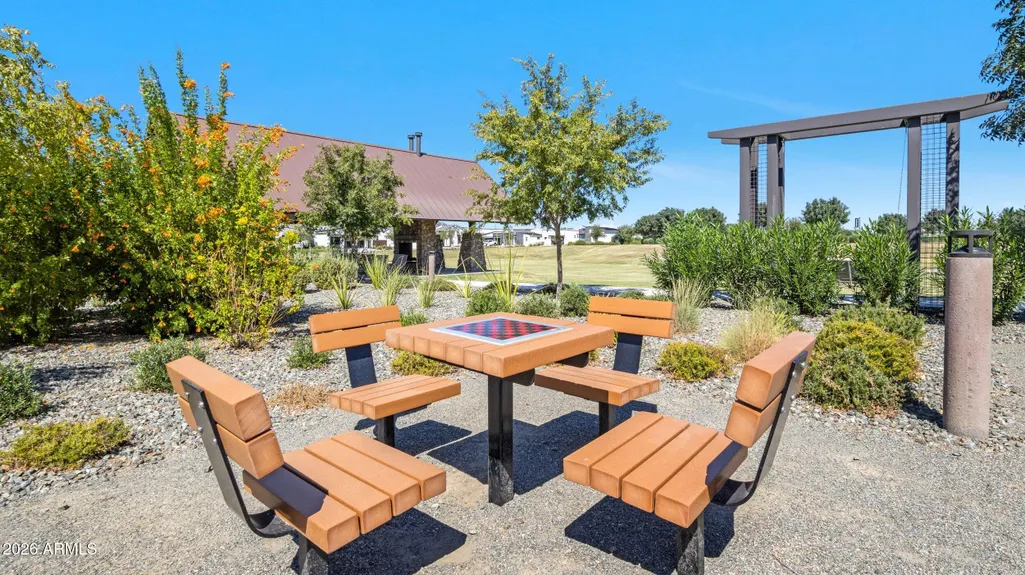
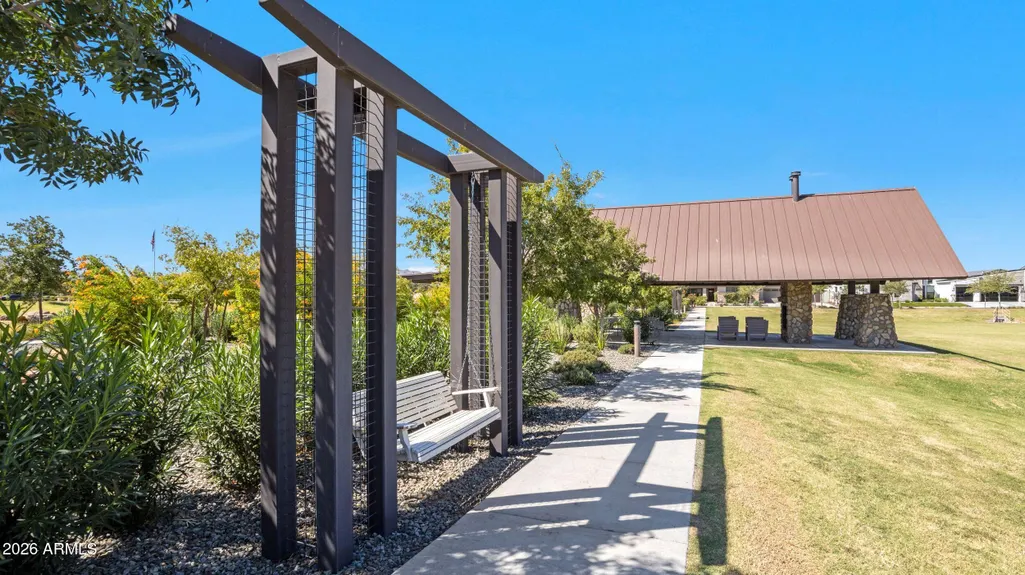
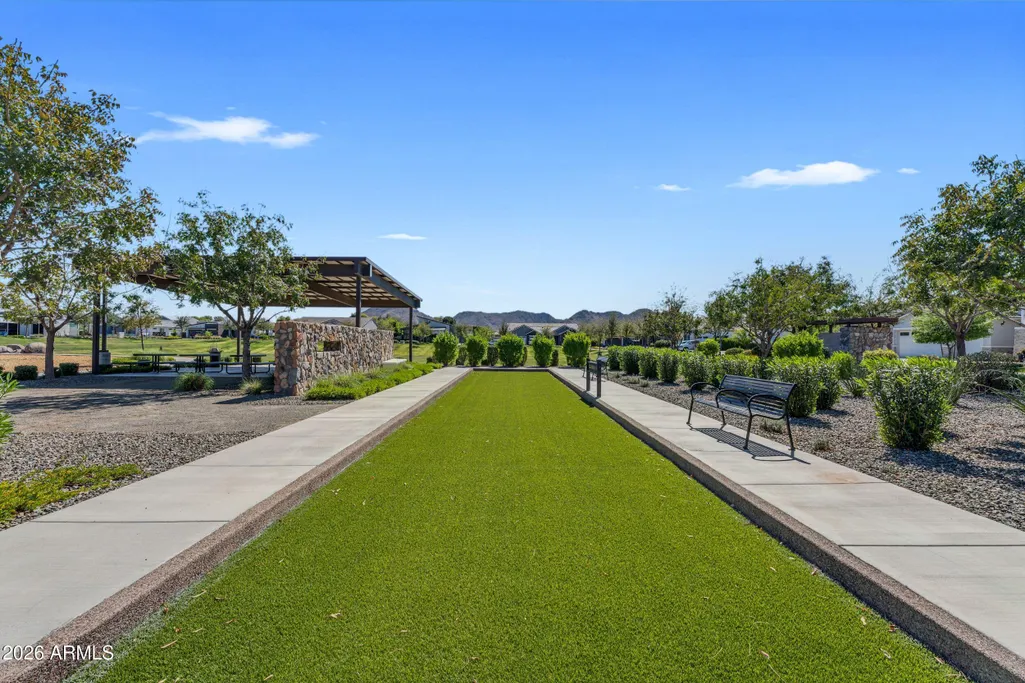
| Community Features | Gated,Playground |
| Assoc Fee Paid Per | Quarterly |
| County | Maricopa |
| New Construction | No |
| Property Type | Residential |
| HOA | Yes |
| Attached Garage | No |
| Subdivision Name | BRIDLE RANCH |
| Possible Use | None |
| Special Listing Conditions | N/A |
| Status | Pending |
| High School | Crismon High School |
| City | Queen Creek |
| Disclosures | Seller Discl Avail,Vicinity of an Airport |
| Association Name | Bridle Ranch Comm. A |
| High School District | Queen Creek Unified District |
| Open Parking Spaces | 3.0 |
| Lot Size Units | Square Feet |
| Lot Size Square Feet | 13680.0 |
| Carport Spaces | 0.0 |
| Carport Y/N | No |
| Spa Features | None |
| Elementary School | Queen Creek Elementary School |
| Property Attached Y/N | No |
| Land Lease Y/N | No |
| Tax Annual Amount | 4454.0 |
| Home Warranty Y/N | No |
| Middle/Junior High School | Newell Barney College Preparatory School |
| Lease Renewal Y/N | No |
| Lease Considered Y/N | No |
| Rent Control Y/N | No |
| Virtual Tour | https://www.zillow.com/view-imx/270fe2ab-5b31-4ec6-be07-4e553bff2e12?setAttribution=mls&wl=true&initialViewType=pano&utm_source=dashboard |
| Builder Name | Toll Brothers |
| Standard Status | Pending |
| Occupancy Type | Vacant |
| Elementary School District | Queen Creek Unified District |
| Tax Lot | 41 |
| MobileHomeRemainsYN | No |
| New Financing: Conventional | True |
| Senior Community | No |
| New Financing: FHA | True |
| Ttl Monthly Fee Equiv | 198.22 |
| New Financing Cash | True |
| New Financing: VA | True |
Interior Features
| Interior Amenities | Walk-in Pantry,Quartz Countertops,High Speed Internet,Double Vanity,Kitchen Island,Full Bth Master Bdrm,Separate Shwr & Tub |
|---|---|
| Flooring | Carpet,Tile,Wood |
| Total Stories | 1 |
| Air Conditioning Y/N | Yes |
| Heating Y/N | Yes |
| Window Features | Screens,Dual Pane,ENERGY STAR Qualified Windows,Vinyl Frame |
| Fireplace Y/N | No |
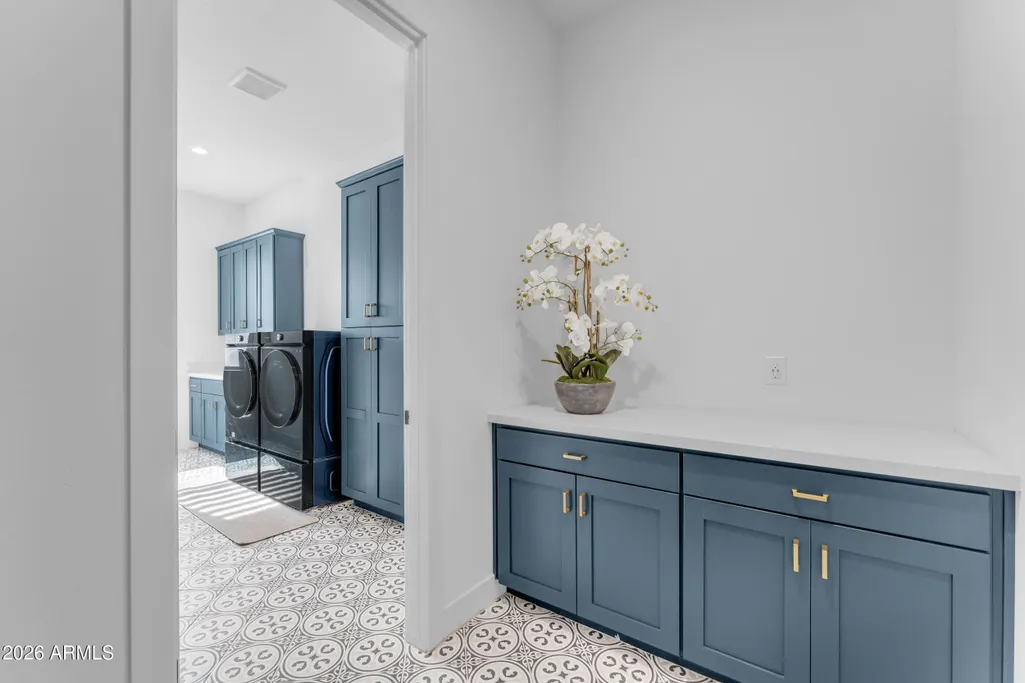
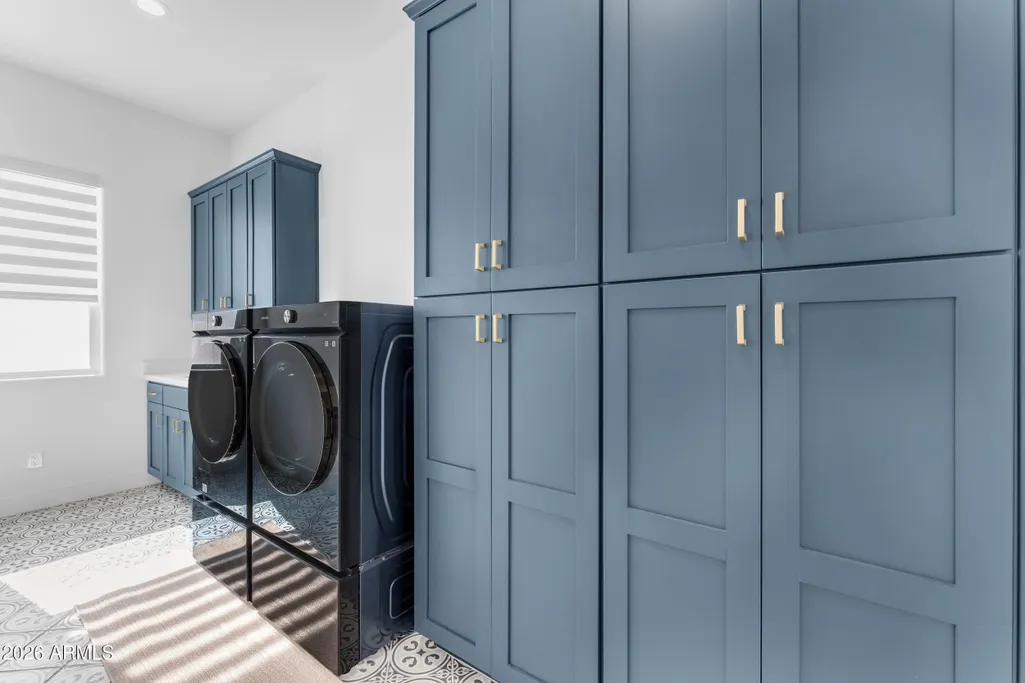
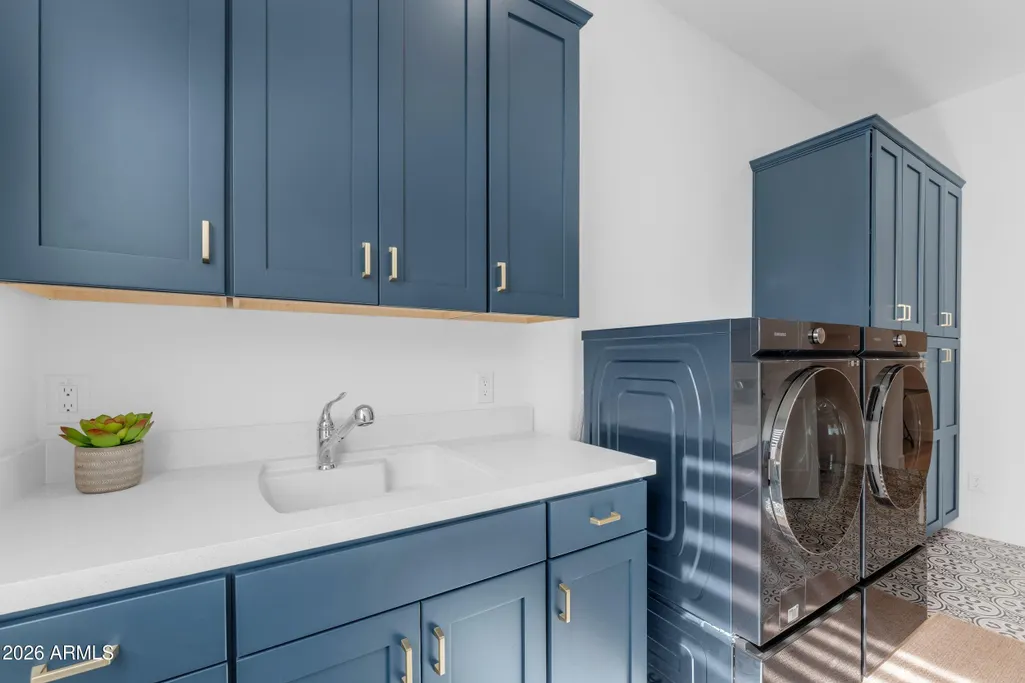
| Laundry Features | Inside,Engy Star (See Rmks) |
| Total Bedrooms | 4 |
| LivingAreaSource | Assessor |
| Total Baths | 4 |
| Bedrooms Possible | 6 |
| Other_sp_Rooms_co_Great_sp_Room | True |
| Other_sp_Rooms_co_Guest_sp_Qtrs_hyphen_Sep_sp_Entrn | True |
| Other_sp_Rooms_co_BonusGame_sp_Room | True |
| Built In Recycling | True |
| Kitchen Island | True |
| Walk-in Pantry | True |
Exterior Features
| Exterior Amenities | Rain Gutters,Private Street(s) |
|---|---|
| Fencing | Block |
| Parking Features | Attached Garage,RV Gated,Direct Access,Electric Vehicle Charging Station(s) |
| Lot Features | North/South Exposure,Synthetic Grass Frnt,Synthetic Grass Back,Auto Timer H2O Front,Auto Timer H2O Back,Irrigation Back |
| Water Source | Public |
| Lot Size Area | 13680.0 |
| Spa | No |
| Lot Size Acres | 0.31 |
| Road Surface Type | Asphalt |
| Lot Size Source | Assessor |
| Waterfront Y/N | No |
| Covered Spaces | 3.0 |
| Crops Included Y/N | No |
| Road Responsibility | Private Maintained Road |
| Horse Y/N | No |
| Irrigation Water Rights Y/N | No |
Amenities
- Foreclosure
- Views
- Short Sale
- New Construction
- Adult 55+
- Lease To Own
- No HOA Fees
- Furnished
- Primary On Main
- Air Conditioning
- Seller Finance
- Green
- Fixer Upper
- Horse
- Golf
- Fireplace
- Deck
- Garage
- Basement
- Pool
Property vs Single Family Average in 85142
Price
Taxes
Year Built
Visits
 © 2026 Arizona Regional Multiple Listing Service, Inc. All rights reserved. All information should be verified by the recipient and none is guaranteed as accurate by ARMLS. Information deemed to be reliable but not guaranteed. Listing broker has attempted to offer accurate data, but buyers are advised to confirm all items. Only IDX residential listings are displayed on this site. The information being provided is for consumers' personal, non-commercial use and may not be used for any purpose
 Northern Arizona Association of REALTORS® All information deemed reliable but not guaranteed. All properties are subject to prior sale, change or withdrawal. Neither listing broker(s) or information provider(s) shall be responsible for any typographical errors, misinformation, misprints and shall be held totally harmless. Listing(s) information is provided for consumer's personal, non-commercial use and may not be used for any purpose other than to identify prospective properties consumers may
