
Open House Sun, Sep 13th 12:00 PM - 2:00 PM - Views

Address
2208 N 82nd Street, Scottsdale, AZ
Price
$ 1,459,000
Property Attributes
- MLS#7071373
- TypeSingle Family
- Listing Status Active
- CountyMARICOPA
- CityScottsdale
- NeighborhoodCOX HEIGHTS 2 LOT 117-269 289-296
- Zip85257
- StyleRanch
- Year Built1961
- Taxes$ 1488
- Price$ 1,459,000
- Bedrooms4
- Full Bathrooms3
- Half Bathrooms0
- Sqr Footage2411
- Lot Size0.18 Acres
Data Source:
Arizona Regional MLS (ARMLSN)
Property Description
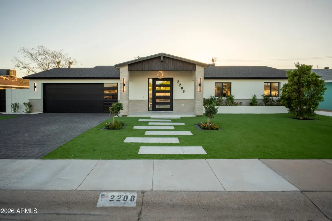
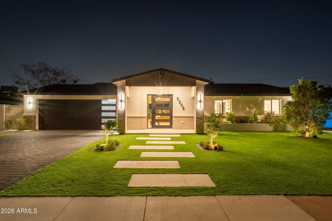
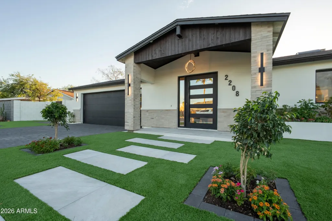
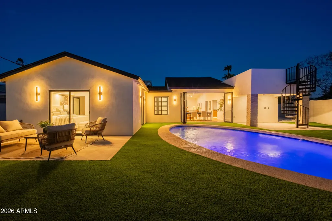
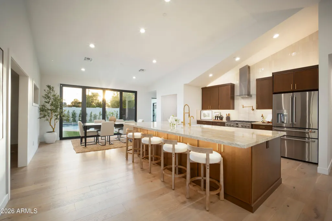
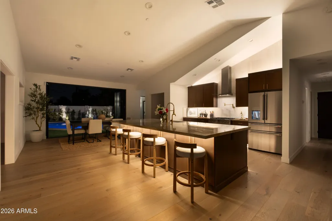
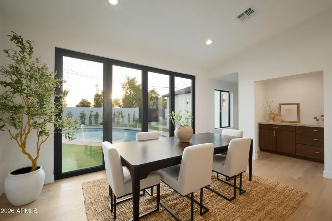
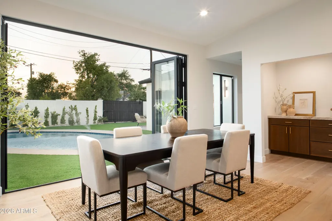
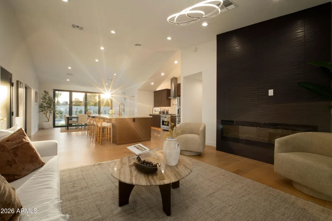
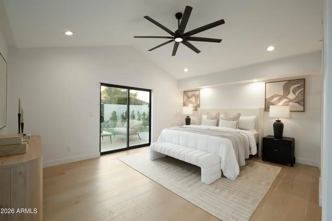
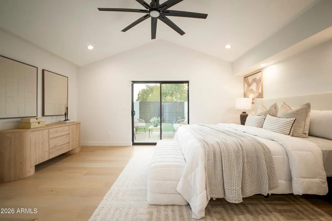
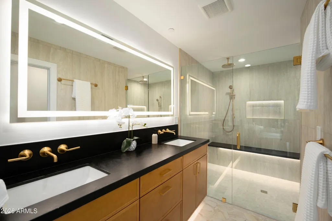
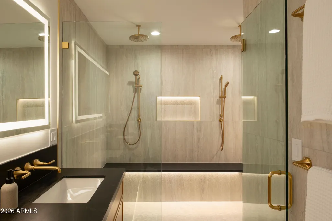
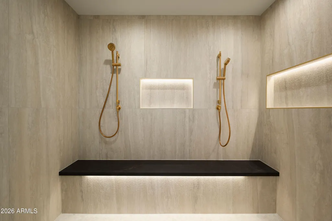
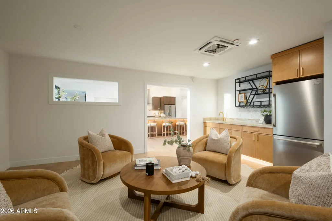
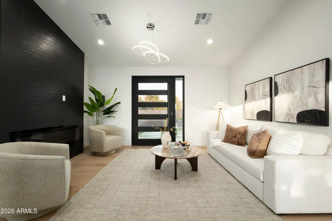
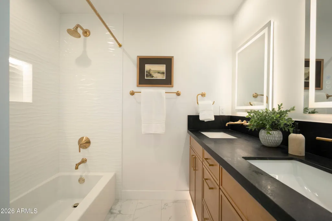
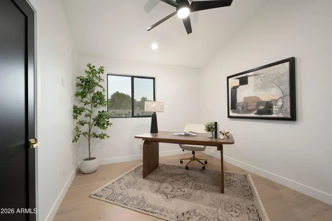
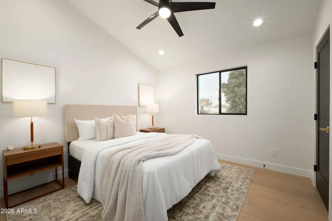
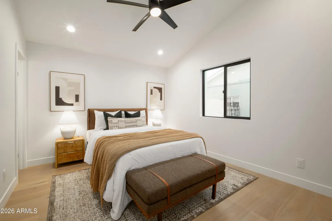
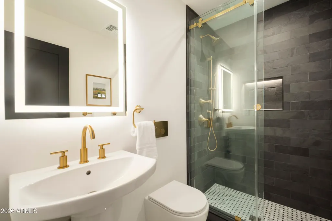
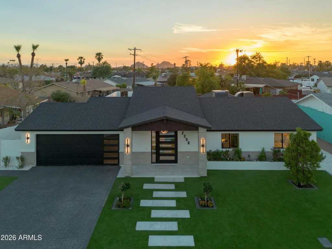
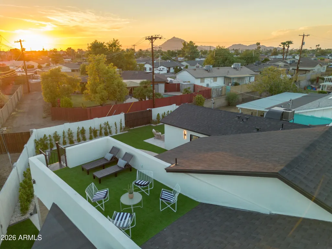
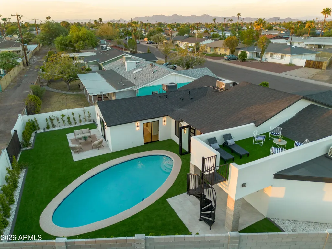
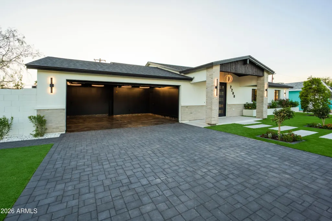
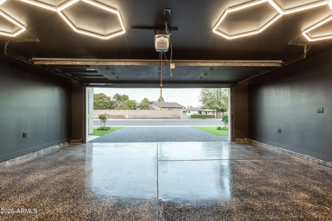
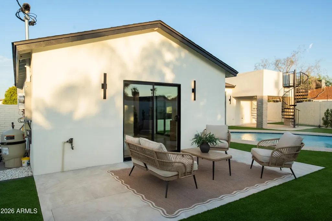
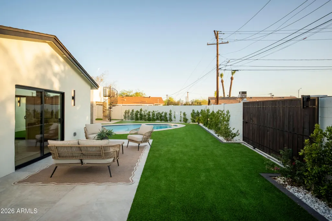
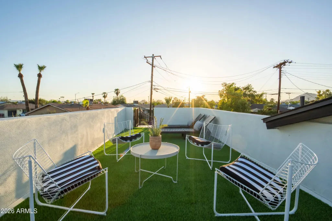
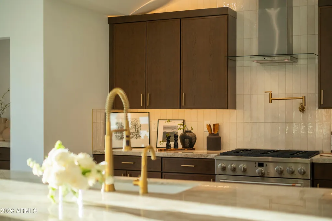
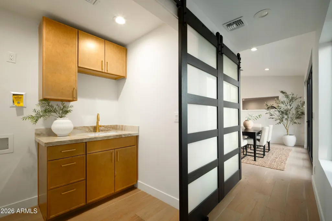
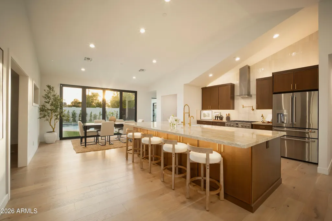
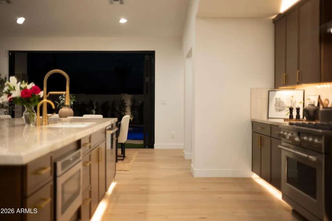
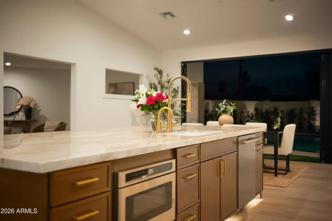
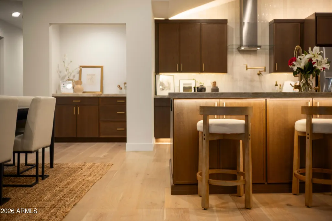
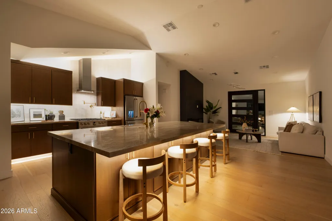
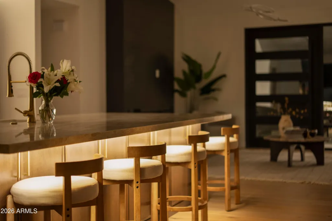
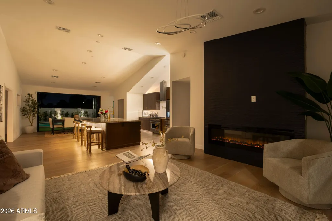
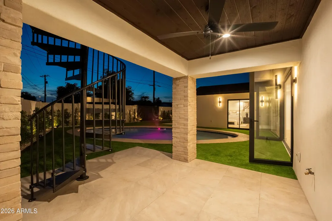
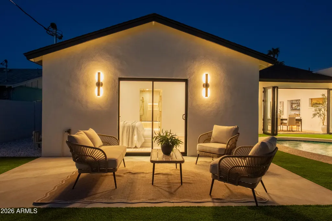
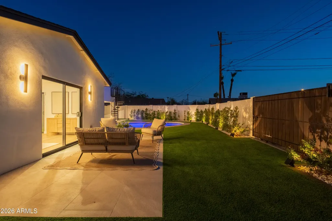
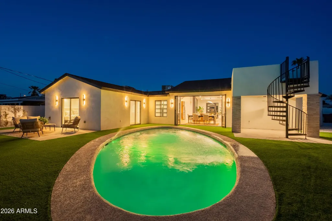
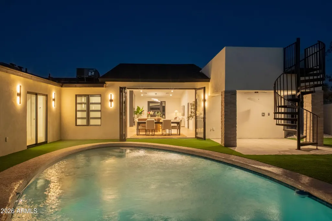
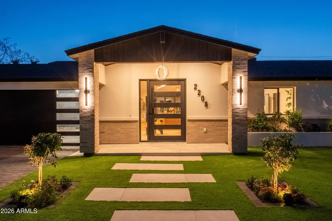
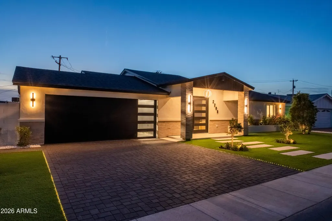
This exceptional South Scottsdale home was thoughtfully reimagined with quality, craftsmanship and attention to detail throughout. With only two pre-existing walls and select original stud work remaining, the home underwent an extensive rebuild encompassing foundation and structural work, a new roof, systems, windows, doors and finishes. Inside, 4 bedrooms, 3 bathrooms and 2,411 SF come together in a beautifully designed split floor plan with vaulted ceilings throughout, engineered hardwood floors, custom cabinetry and Café appliances. Layered ambient and accent lighting, illuminated niches, under-cabinet lighting and carefully placed LEDs highlight the home's architecture and finishes. The private primary suite features direct backyard access, a walk-in closet and a beautifully finishe bath with dual vanities and an oversized walk-in shower. Three additional bedrooms and two bathrooms offer plenty of space for family, guests or a home office, while a separate bonus room provides flexibility as a media room, game room or additional living space. A large multi-panel sliding glass door opens to a completely refinished pool, turf and low-maintenance landscaping designed with intention. The rooftop deck offers Camelback Mountain views and another place to enjoy Arizona's best weather, while the oversized two-car garage with an extra-wide, extra-tall custom door easily accommodates larger vehicles. Located in one of South Scottsdale's most convenient pockets with no HOA and an open feel out front, the home is minutes from Old Town Scottsdale and surrounded by established local favorites, dining, shopping and exciting new development, including nearby Costco, Whole Foods and ALDI. Extensively rebuilt and finished with intention, this home truly stands apart and is even better experienced in person.
| Elementary School | Middle School | High School |
|---|---|---|
| Hohokam Elementary School | Mohave Middle School | Coronado High School |
| Price History | |
|---|---|
| 9/3/2026 | Listed $1,459,000 |
General Features
| Sewer | Public Sewer |
|---|---|
| Heating | Ceiling |
| Cooling | Central Air |
| Utilities | SRP |
| Possession | Close Of Escrow |
| Roof | Composition |
| Garage Spaces | 2.0 |
| Association Fee Includes | No Fees |
| Architectural Style | Ranch |
| Pool Features | Outdoor |
| Security Features | Fire Sprinkler System |
| Construction Materials | Brick Veneer,Stucco,Wood Frame |
| Year Built | 1961 |
| Township | 2N |
| Property Subtype | Single Family Residence |
| Tax Year | 2025 |
| Ownership | Fee Simple |
| County | Maricopa |
| New Construction | No |
| Property Type | Residential |
| HOA | No |
| Attached Garage | No |
| Subdivision Name | COX HEIGHTS 2 LOT 117-269 289-296 |
| Possible Use | Ranch,Farm |
| Special Listing Conditions | N/A |
| Status | Active |
| High School | Coronado High School |
| City | Scottsdale |
| Disclosures | Agency Discl Req |
| High School District | Scottsdale Unified District |
| Open Parking Spaces | 2.0 |
| Lot Size Units | Square Feet |
| Lot Size Square Feet | 7819.0 |
| Carport Spaces | 0.0 |
| Carport Y/N | No |
| Spa Features | None |
| Elementary School | Hohokam Elementary School |
| Property Attached Y/N | No |
| Land Lease Y/N | No |
| Tax Annual Amount | 1488.0 |
| Home Warranty Y/N | No |
| Middle/Junior High School | Mohave Middle School |
| Lease Renewal Y/N | No |
| Lease Considered Y/N | No |
| Rent Control Y/N | No |
| Virtual Tour | https://my.matterport.com/show/?m=aeMoyGj6VqX |
| Builder Name | Unkown |
| Standard Status | Active |
| Occupancy Type | Vacant |
| Elementary School District | Scottsdale Unified District |
| Tax Lot | 123 |
| MobileHomeRemainsYN | No |
| New Financing: Conventional | True |
| Senior Community | No |
| Ttl Monthly Fee Equiv | 0.0 |
| New Financing Cash | True |
| New Financing: VA | True |
Interior Features
| Interior Amenities | Double Vanity,Eat-in Kitchen,9+ Flat Ceilings,No Interior Steps,Vaulted Ceiling(s),Kitchen Island |
|---|---|
| Total Stories | 1 |
| Air Conditioning Y/N | Yes |
| Heating Y/N | Yes |
| Fireplace Y/N | Yes |
| Laundry Features | Inside |
| Total Bedrooms | 4 |
| LivingAreaSource | Owner |
| Total Baths | 3 |
| Bedrooms Possible | 6 |
| Other_sp_Rooms_co_BonusGame_sp_Room | True |
| Built-in Microwave | True |
| Kitchen Island | True |
Exterior Features
| Fencing | Perimeter,Back Yard,Block |
|---|---|
| Parking Features | Attached Garage,Garage Door Opener,Direct Access,Over Height Garage,Electric Vehicle Charging Station(s) |
| Lot Features | Alley,Synthetic Grass Frnt,Synthetic Grass Back |
| Water Source | Public |
| Lot Size Area | 7819.0 |
| Spa | No |
| Lot Size Acres | 0.18 |
| Lot Size Source | Assessor |
| Waterfront Y/N | No |
| Covered Spaces | 2.0 |
| Crops Included Y/N | No |
| Road Responsibility | City Maintained Road |
| Horse Y/N | No |
| Irrigation Water Rights Y/N | No |
Amenities
- Foreclosure
- Views
- Short Sale
- New Construction
- Adult 55+
- Lease To Own
- No HOA Fees
- Furnished
- Primary On Main
- Air Conditioning
- Seller Finance
- Green
- Fixer Upper
- Horse
- Golf
- Fireplace
- Deck
- Garage
- Basement
- Pool
Property vs Single Family Average in 85257
Price
Taxes
Year Built
Visits
 © 2026 Arizona Regional Multiple Listing Service, Inc. All rights reserved. All information should be verified by the recipient and none is guaranteed as accurate by ARMLS. Information deemed to be reliable but not guaranteed. Listing broker has attempted to offer accurate data, but buyers are advised to confirm all items. Only IDX residential listings are displayed on this site. The information being provided is for consumers' personal, non-commercial use and may not be used for any purpose
 Northern Arizona Association of REALTORS® All information deemed reliable but not guaranteed. All properties are subject to prior sale, change or withdrawal. Neither listing broker(s) or information provider(s) shall be responsible for any typographical errors, misinformation, misprints and shall be held totally harmless. Listing(s) information is provided for consumer's personal, non-commercial use and may not be used for any purpose other than to identify prospective properties consumers may
