
Views - Primary on Main - Eco Friendly
Address
27715 N 164th Place, Scottsdale, AZ
Price
$ 1,300,000
Property Attributes
- MLS#7072365
- TypeSingle Family
- Listing Status Active
- CountyMARICOPA
- CityScottsdale
- NeighborhoodNo HOA
- Zip85262
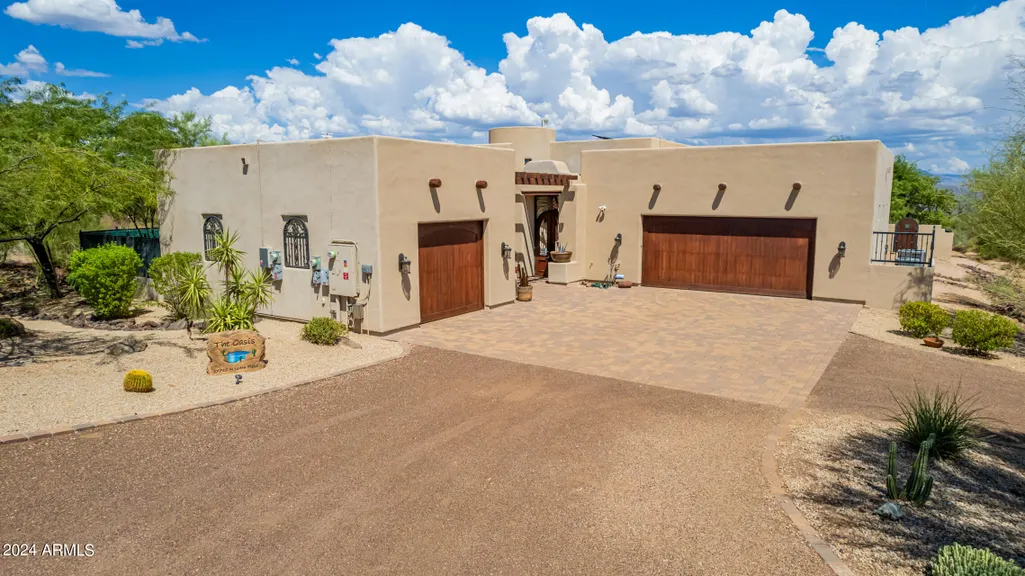
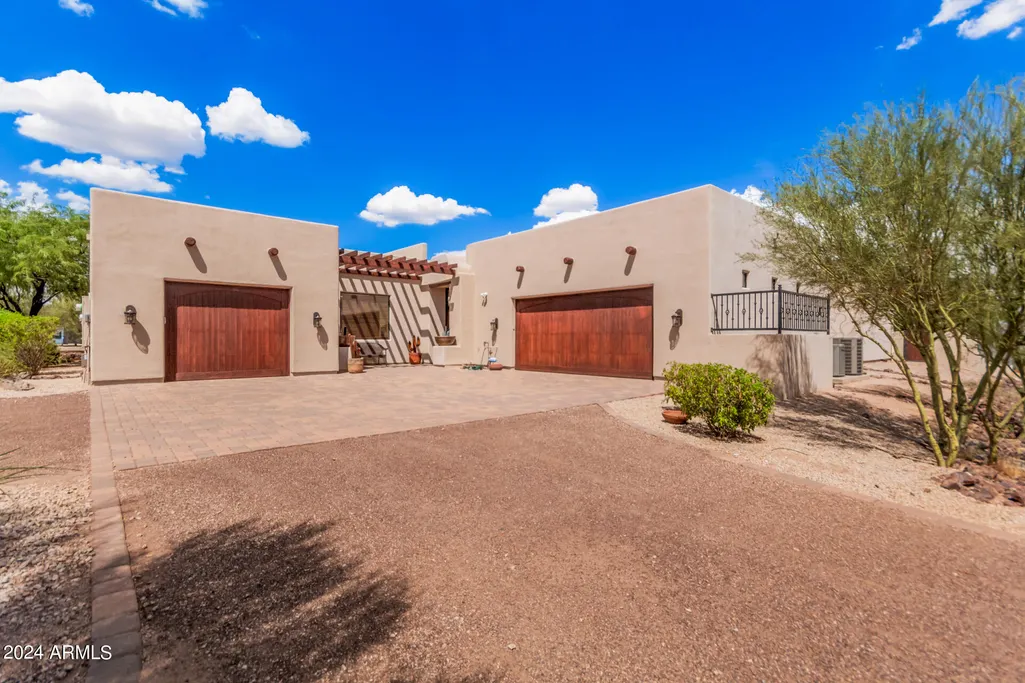
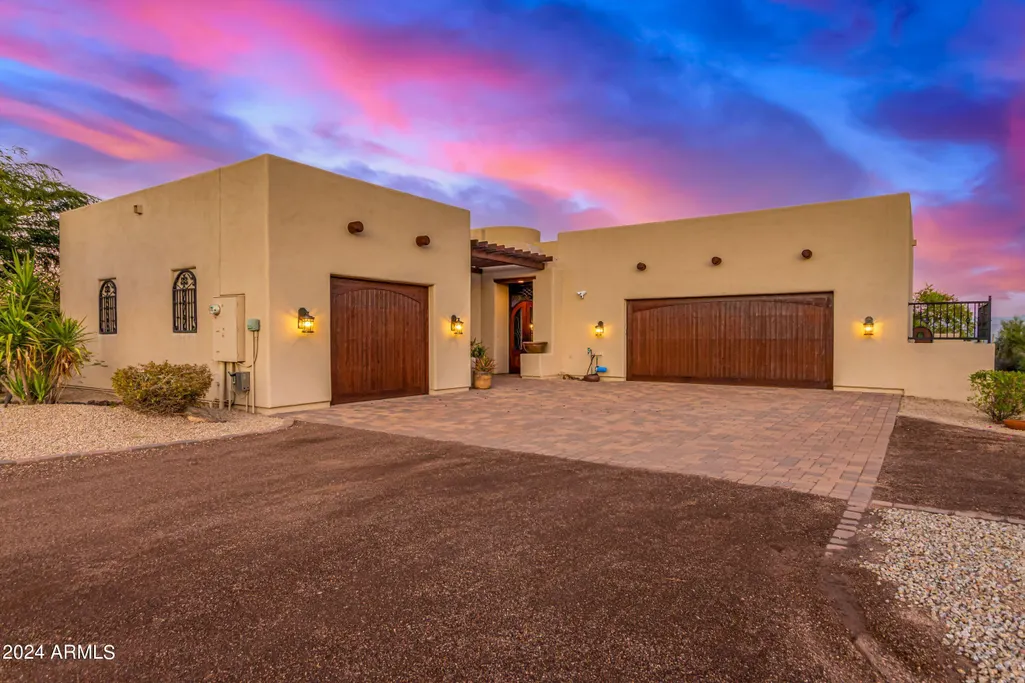
- StyleTerritorial/Santa Fe
- Year Built2007
- Taxes$ 2008
- Price$ 1,300,000
- Bedrooms4
- Full Bathrooms2
- Half Bathrooms1
- Sqr Footage3746
- Lot Size1.25 Acres
Data Source:
Arizona Regional MLS (ARMLSN)
Property Description
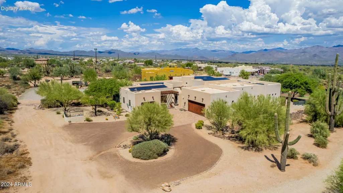
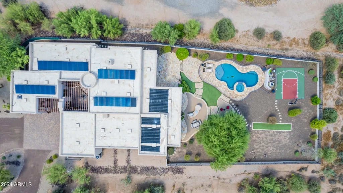
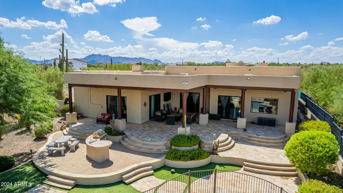
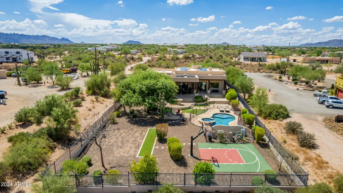
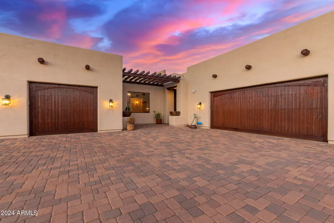
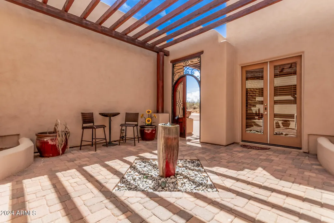
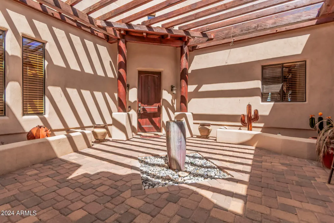
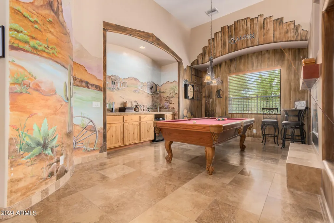
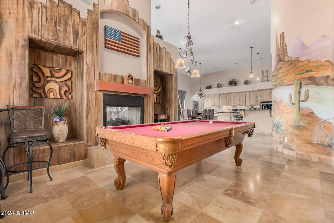
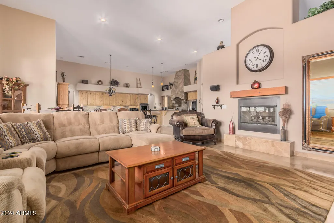
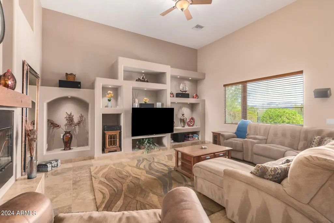
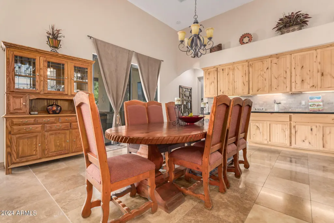
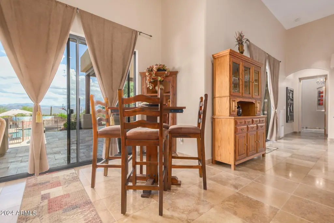
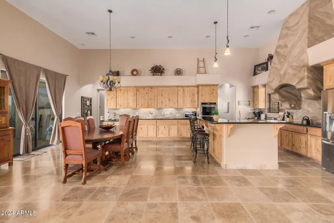
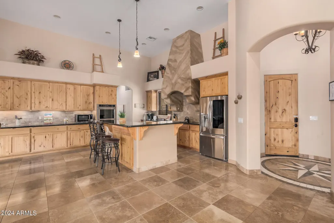
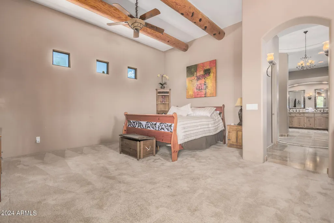
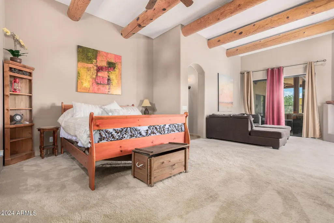
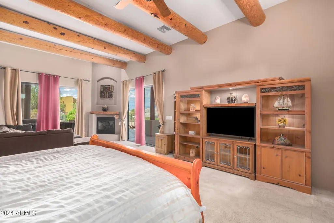
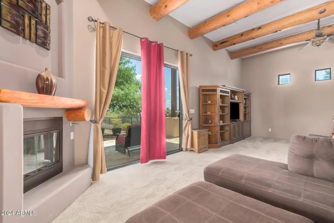
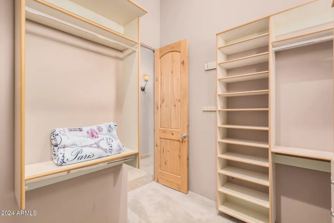
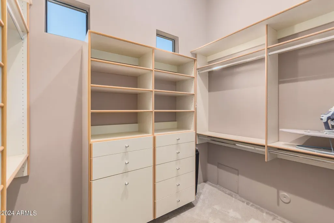
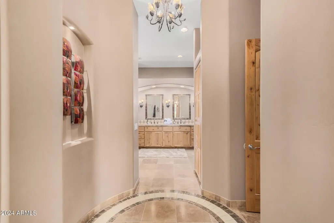
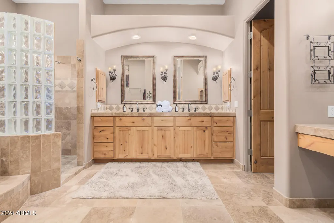
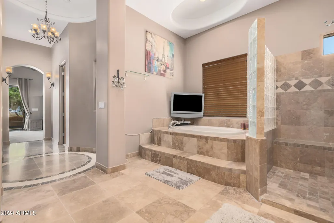
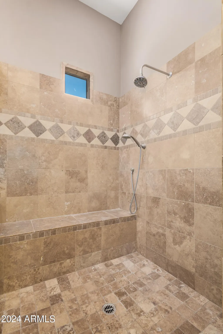
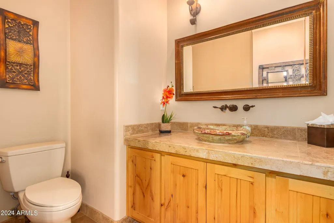
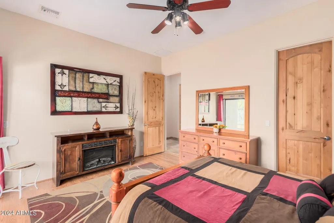
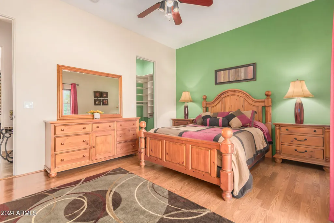
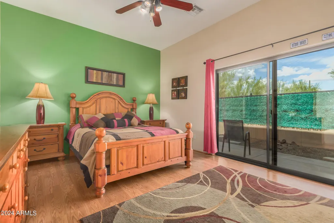
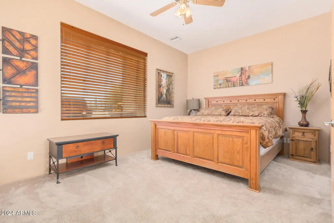
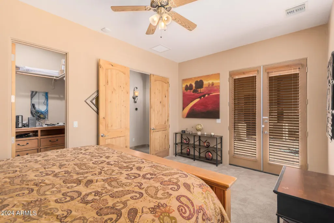
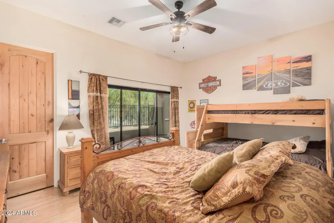
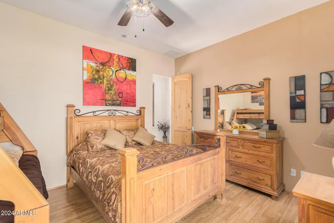
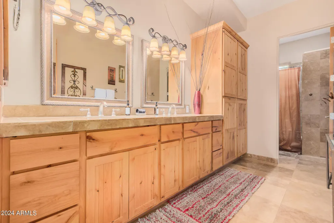
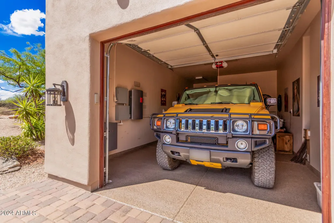
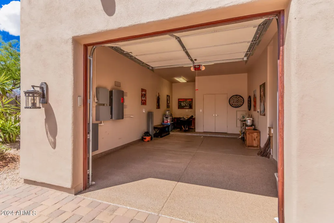
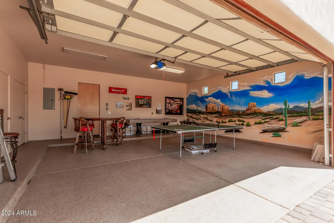
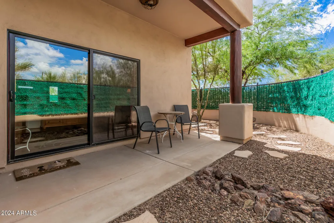
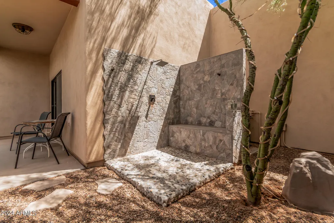
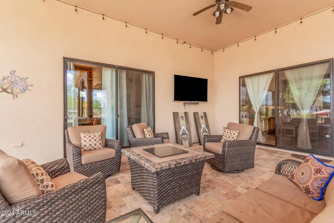
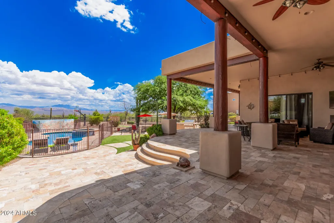
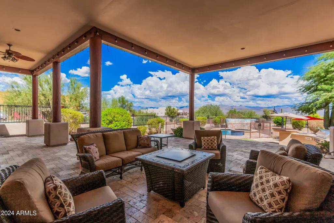
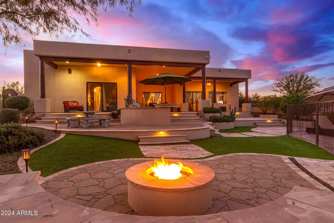
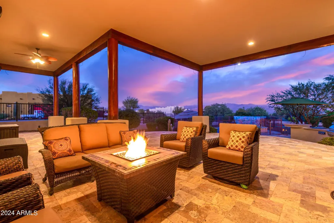
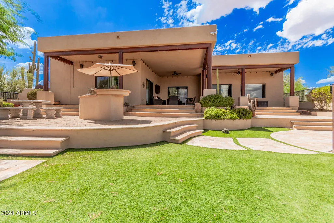
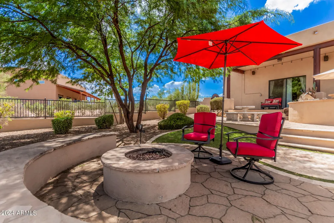
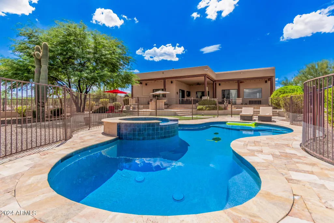
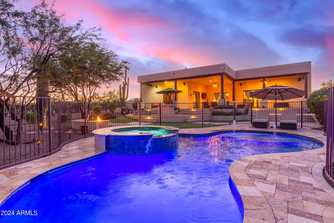
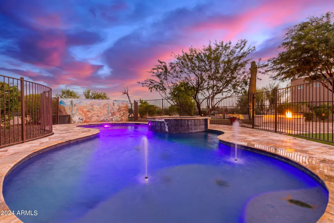
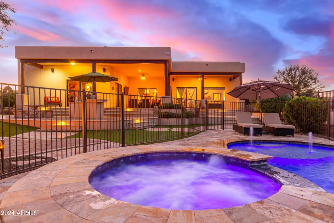
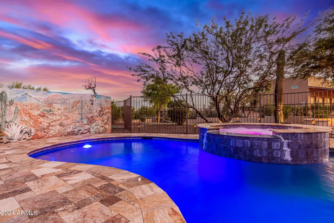
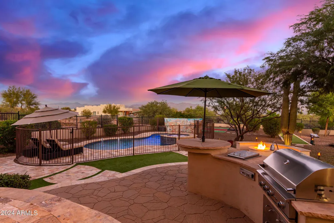
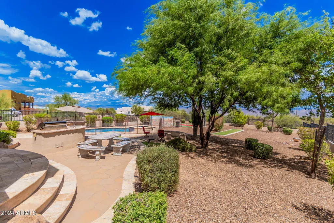
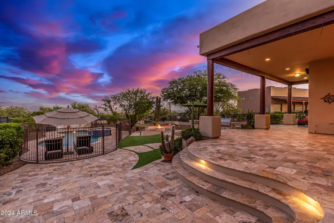
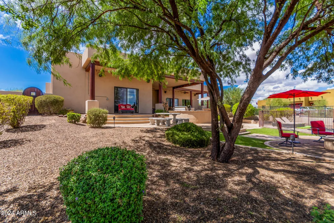
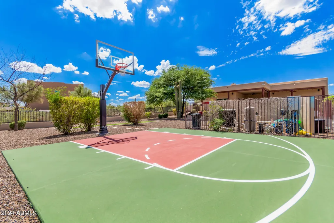
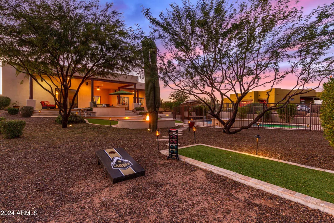
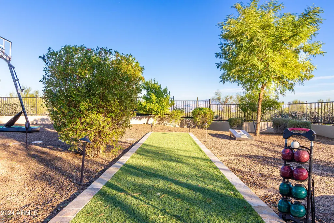
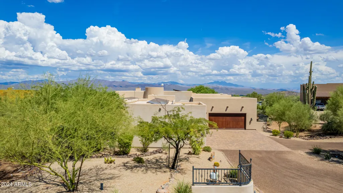
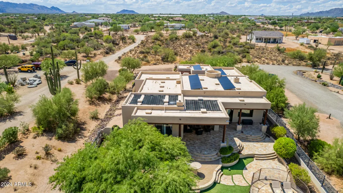
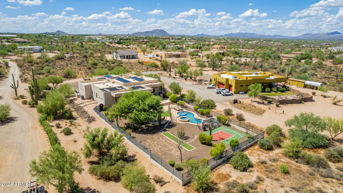
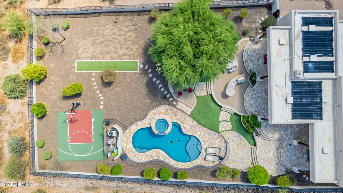
SPECTACULAR CUSTOM HOME WITH BREATHTAKING MOUNTAIN VIEWS. Welcome to this beautiful 4-bedroom, 2.5-bathroom custom home set on 1.25 acres of prime real estate, designed for both luxurious living and exceptional entertaining. The property boasts an incredible backyard oasis featuring a Pebble-Tec pool with spillover spa, a built-in BBQ, bocce ball court, spacious covered patio, and custom fencing. Enjoy serene mountain views from the comfort of your outdoor spaces. Interior Features: Chef's Kitchen: Recently updated with high-end appliances, including double ovens. The large island, granite countertops, and walk-in pantry make this kitchen a chefs dream. Great Room: Soaring 15-foot ceilings, with a cozy fireplace and stunning mountain views, create an impressive setting for family gatherings and dining. Game Room: Includes a built-in bar, newer wine fridge, captivating murals, and ample space for a pool table. Master Suite: This luxurious retreat features a sitting area with a fireplace, sliding doors to the backyard, two large walk-in closets with built-ins, and a lavish bathroom with dual sinks, a jacuzzi tub, a TV, and a lighted makeup area. Additional Bedrooms: Three bedrooms each with exterior doors, patios and walk-in closets. Outdoor Living: Pool & Spa: Pebble-Tec pool, water features, automatic cleaning system, color changing lights and a Jandy Pool Controller. Backyard: Fully fenced large backyard, including snake-proofing, a gas firepit, and a plumbed gas grill with a mosaic patio table and benches. A large private outdoor shower with a bench seat adds to the convenience. Courtyard: A beautifully landscaped, gated courtyard with a custom fountain warmly welcomes guests. Energy Efficiency & Extras: Owned Solar System: A newer Elevation Solar System with an Enphase battery, significantly reducing the electric bill by approximately $300 per month. Garage: The 3-car garage (2-car and a single-car) features newly epoxy-coated surfaces and a professionally painted desert mural. A/C & Water Systems: New primary A/C unit (American Standard), two additional Trane A/C units for the bedrooms, a 3,400-gallon water storage tank, and a newly installed Rainbird sprinkler system. The property is already signed up with Epcor, so no sign-up fees for water. This home is a true entertainer's paradise with high-end finishes, exceptional amenities, and stunning views. The newly-stained exterior wood garage doors, gates, and posts add the final touches to this desert gem. Seller is offering furniture currently in the home for sale on a separate bill of sale.
| Elementary School | Middle School | High School |
|---|---|---|
| Desert Sun Academy Elementary School | Sonoran Trails Middle School | Cactus Shadows High School |
| Price History | |
|---|---|
| 8/28/2026 | Listed $1,300,000 |
General Features
| Sewer | Septic in & Cnctd |
|---|---|
| Heating | Electric |
| Cooling | Central Air,Programmable Thmstat |
| Utilities | Butane/Propane,SRP |
| Possession | Close Of Escrow |
| Roof | Foam |
| Garage Spaces | 3.0 |
| Association Fee Includes | No Fees |
| Architectural Style | Territorial/Santa Fe |
| Pool Features | Solar Thermal Sys,Fenced,Heated |
| Construction Materials | Stucco,Wood Frame |
| Year Built | 2007 |
| View | Mountain(s) |
| Township | 5N |
| Property Subtype | Single Family Residence |
| Tax Year | 2025 |
| Ownership | Fee Simple |
| County | Maricopa |
| New Construction | No |
| Property Type | Residential |
| HOA | No |
| Attached Garage | No |
| Energy Efficient | Solar Panels |
| Subdivision Name | No HOA |
| Possible Use | None |
| Special Listing Conditions | N/A |
| Status | Active |
| Directions | Dynamite Blvd/Rio Verde,Right on 164th St,Left on Gambit,house at end on the left. |
| High School | Cactus Shadows High School |
| City | Scottsdale |
| Disclosures | Seller Discl Avail |
| High School District | Cave Creek Unified District |
| Open Parking Spaces | 4.0 |
| Lot Size Units | Square Feet |
| Lot Size Square Feet | 54450.0 |
| Carport Spaces | 0.0 |
| Carport Y/N | No |
| Spa Features | Heated,Private |
| Elementary School | Desert Sun Academy |
| Property Attached Y/N | No |
| Land Lease Y/N | No |
| Tax Annual Amount | 2008.0 |
| Home Warranty Y/N | No |
| Current Financing | Conventional,Non Assumable |
| Middle/Junior High School | Sonoran Trails Middle School |
| Lease Renewal Y/N | No |
| Lease Considered Y/N | No |
| Rent Control Y/N | No |
| Builder Name | PEAK ONE BUILDERS |
| Standard Status | Active |
| Occupancy Type | Interim Occupant |
| Elementary School District | Cave Creek Unified District |
| Tax Lot | 219-37-472 |
| MobileHomeRemainsYN | No |
| New Financing: Conventional | True |
| Senior Community | No |
| Ttl Monthly Fee Equiv | 0.0 |
| New Financing Cash | True |
Interior Features
| Interior Amenities | Walk-in Pantry,High Speed Internet,Granite Counters,Double Vanity,Master Downstairs,Eat-in Kitchen,Breakfast Bar,Vaulted Ceiling(s),Kitchen Island,Pantry,Full Bth Master Bdrm |
|---|---|
| Flooring | Carpet,Stone |
| Fireplace Features | Family Room,Master Bedroom |
| Total Stories | 1 |
| Air Conditioning Y/N | Yes |
| Heating Y/N | Yes |
| Window Features | Dual Pane |
| Fireplace Y/N | Yes |
| Laundry Features | Inside |
| Total Bedrooms | 4 |
| LivingAreaSource | Assessor |
| Total Baths | 3 |
| Bedrooms Possible | 5 |
| Other_sp_Rooms_co_Great_sp_Room | True |
| Other_sp_Rooms_co_BonusGame_sp_Room | True |
| Kitchen Island | True |
| Multiple Ovens | True |
| Pantry | True |
| Walk-in Pantry | True |
Exterior Features
| Model | Custom Home |
|---|---|
| Exterior Amenities | Misting System,Private Street(s),Private Yard |
| Fencing | Block,Wrought Iron |
| Parking Features | Garage Door Opener,Direct Access,Circular Driveway |
| Lot Features | East/West Exposure,Desert Back,Desert Front,Auto Timer H2O Front,Auto Timer H2O Back,Irrigation Front,Irrigation Back |
| Water Source | Pvt Water Company,Hauled |
| Lot Size Area | 54450.0 |
| Spa | Yes |
| Lot Size Acres | 1.25 |
| Lot Size Source | Assessor |
| Waterfront Y/N | No |
| Covered Spaces | 3.0 |
| Crops Included Y/N | No |
| Road Responsibility | Private Maintained Road |
| Horse Y/N | No |
| Irrigation Water Rights Y/N | No |
Amenities
- Foreclosure
- Views
- Short Sale
- New Construction
- Adult 55+
- Lease To Own
- No HOA Fees
- Furnished
- Primary On Main
- Air Conditioning
- Seller Finance
- Green
- Fixer Upper
- Horse
- Golf
- Fireplace
- Deck
- Garage
- Basement
- Pool
Property vs Single Family Average in 85262
Price
Taxes
Year Built
Visits
 © 2026 Arizona Regional Multiple Listing Service, Inc. All rights reserved. All information should be verified by the recipient and none is guaranteed as accurate by ARMLS. Information deemed to be reliable but not guaranteed. Listing broker has attempted to offer accurate data, but buyers are advised to confirm all items. Only IDX residential listings are displayed on this site. The information being provided is for consumers' personal, non-commercial use and may not be used for any purpose
 Northern Arizona Association of REALTORS® All information deemed reliable but not guaranteed. All properties are subject to prior sale, change or withdrawal. Neither listing broker(s) or information provider(s) shall be responsible for any typographical errors, misinformation, misprints and shall be held totally harmless. Listing(s) information is provided for consumer's personal, non-commercial use and may not be used for any purpose other than to identify prospective properties consumers may
