
Golf Course - Primary on Main
Address
24884 N 143rd Drive, Surprise, AZ
Price
$ 609,900
Property Attributes
- MLS#7073684
- TypeSingle Family
- Listing Status Active
- CountyMARICOPA
- CitySurprise
- AreaRancho Mercado
- NeighborhoodRANCHO MERCADO PARCEL A12
- Zip85387
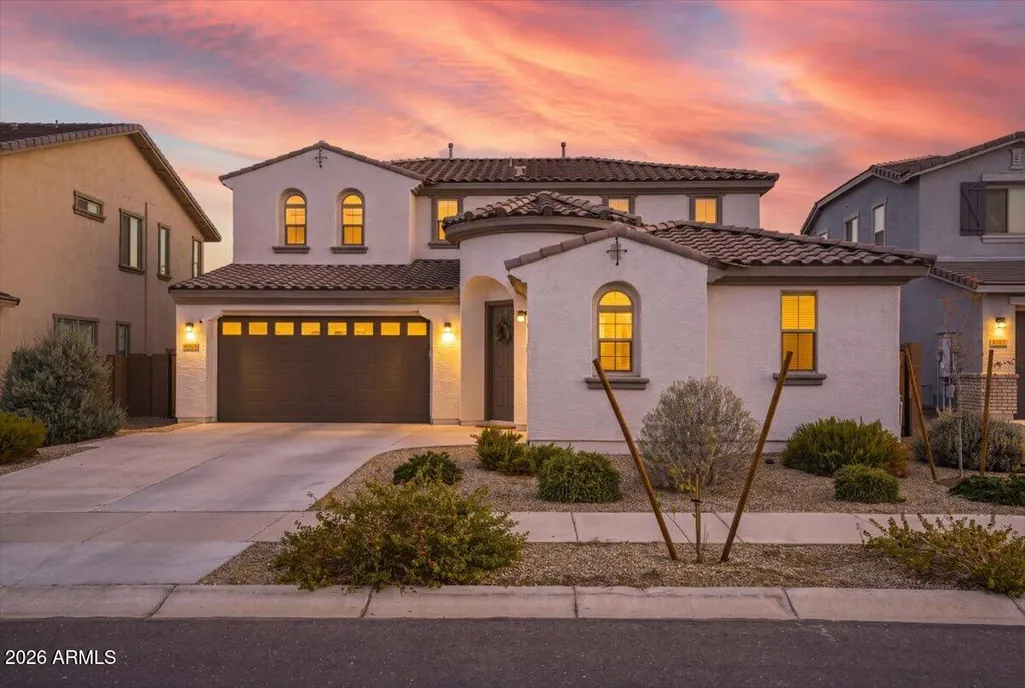
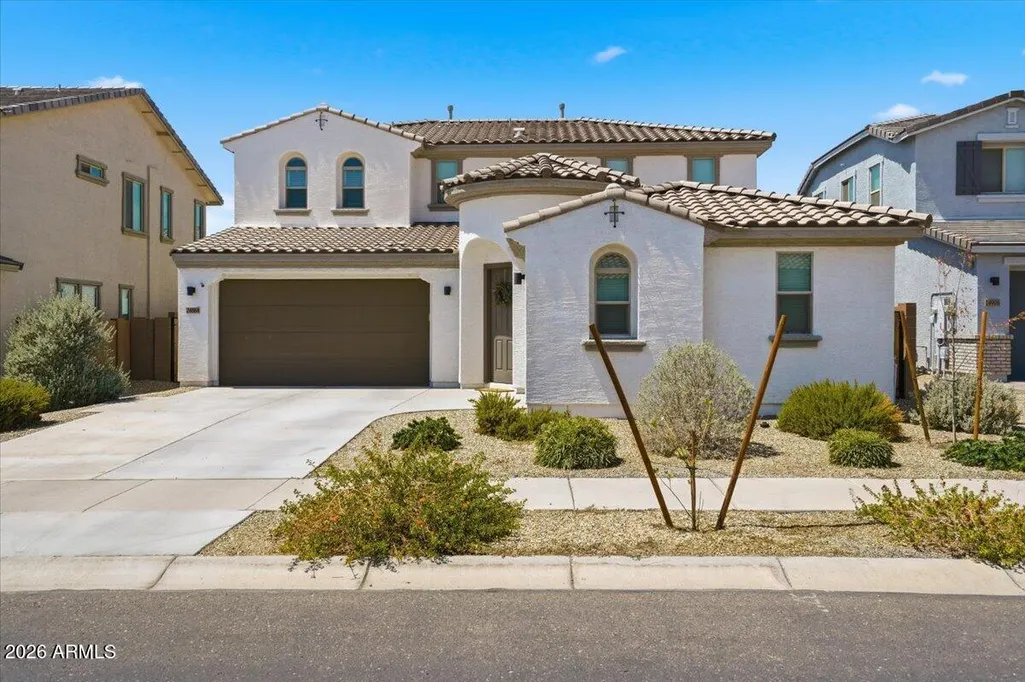
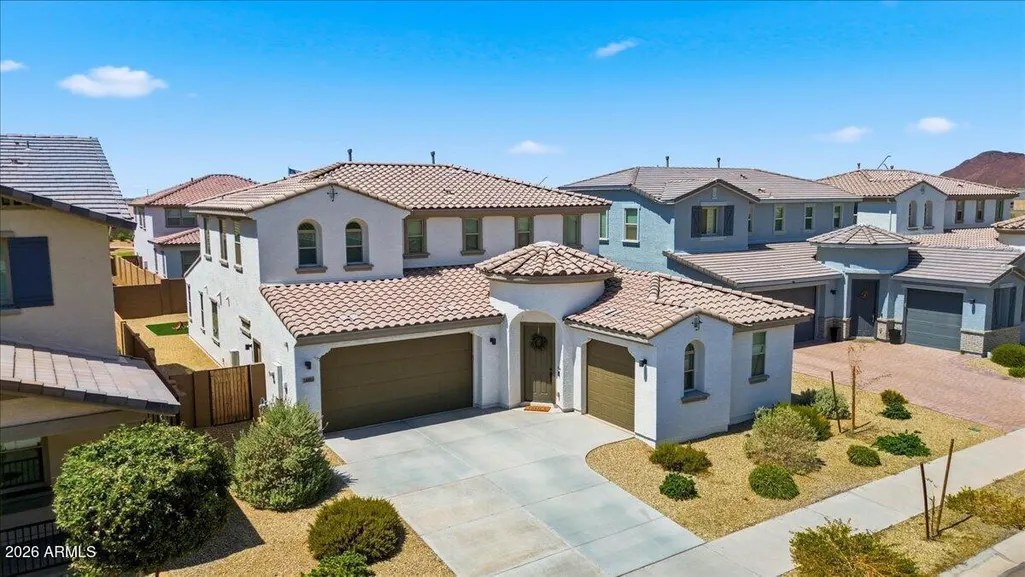
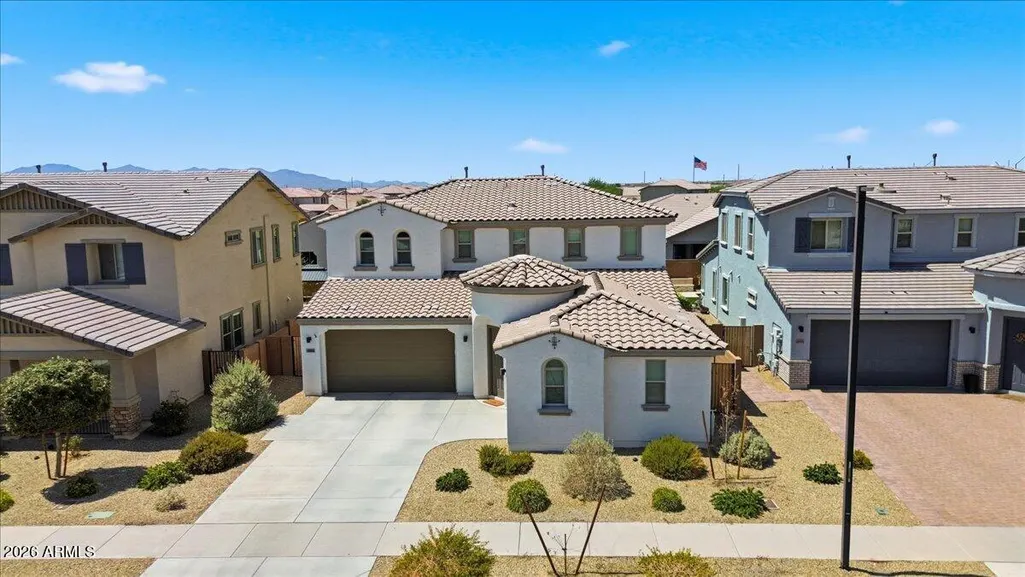
- StyleSpanish
- Year Built2022
- Taxes$ 1828
- Price$ 609,900
- Bedrooms5
- Full Bathrooms3
- Half Bathrooms1
- Sqr Footage3462
- Lot Size0.16 Acres
Data Source:
Arizona Regional MLS (ARMLSN)
Property Description
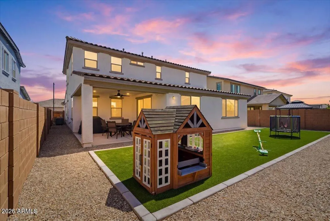
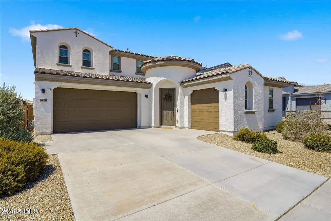
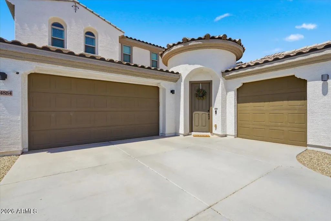
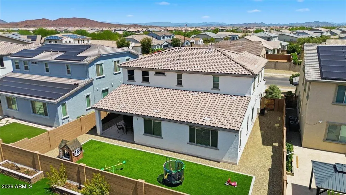
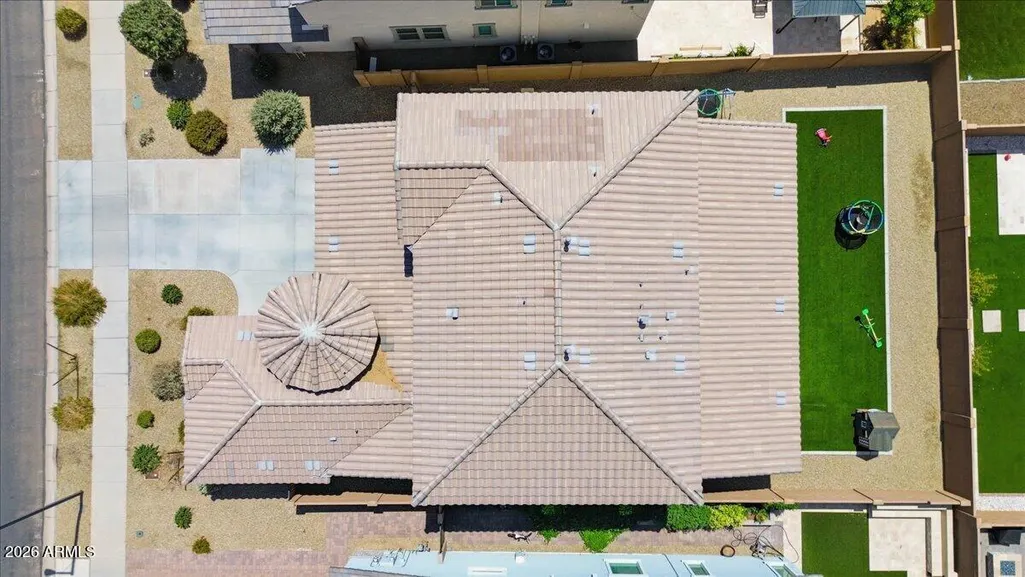
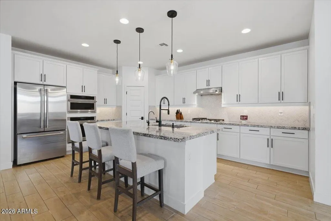
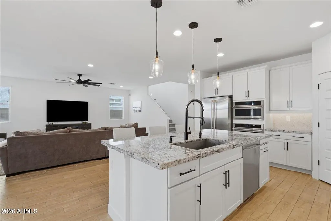
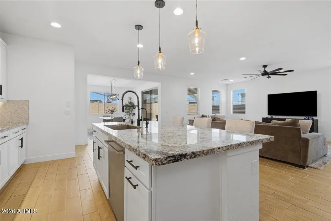
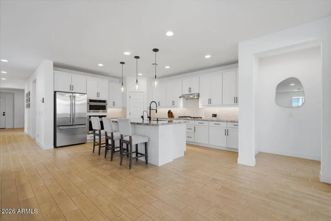
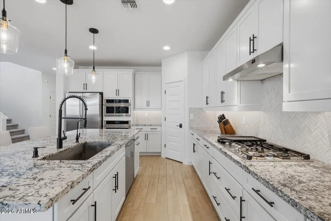
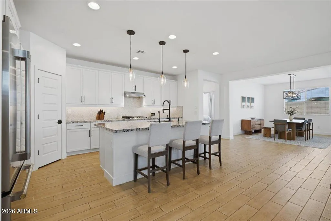
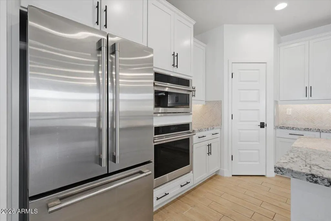
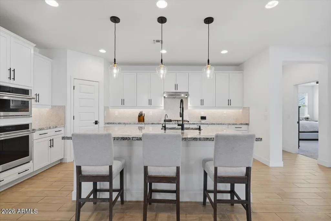
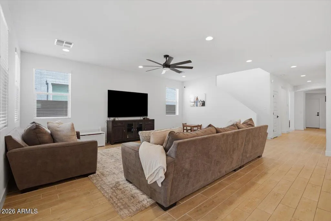
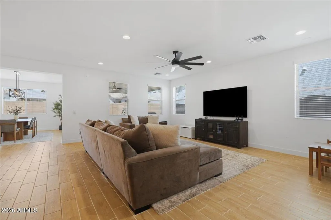
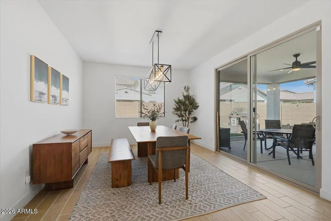
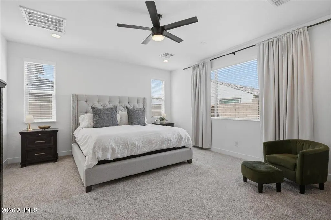
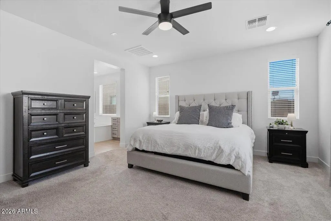
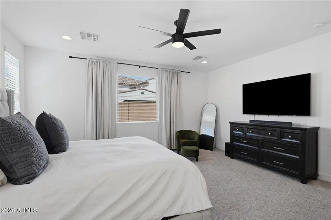
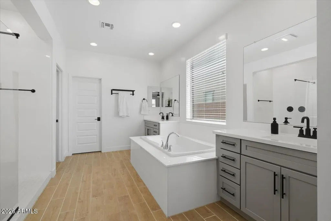
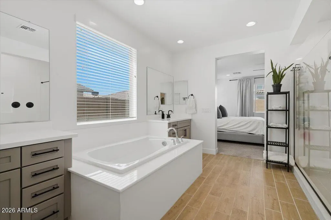
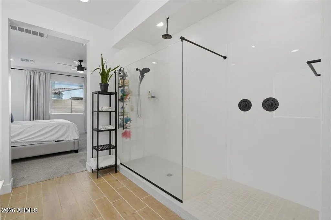
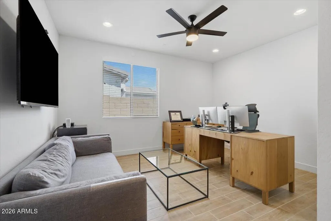
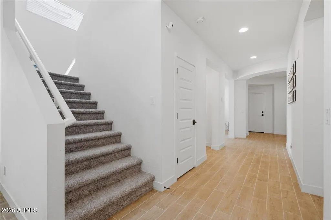
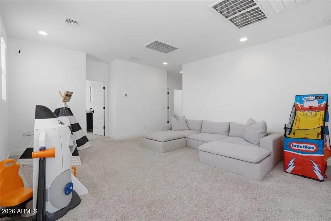
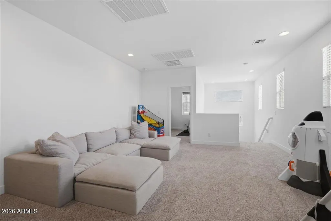
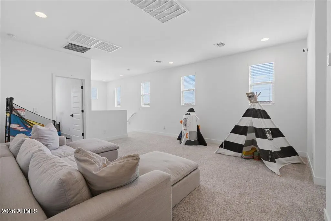
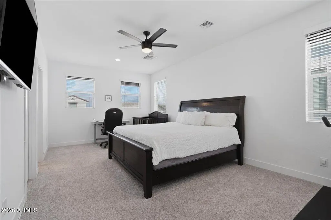
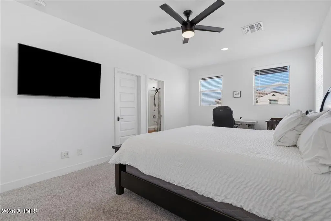
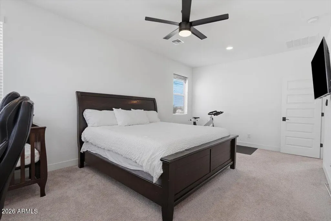
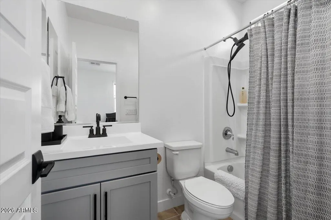
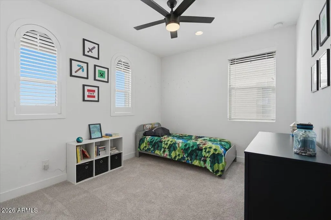
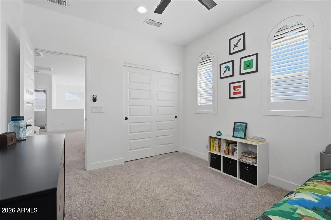
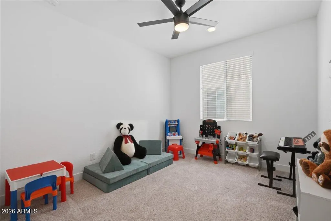
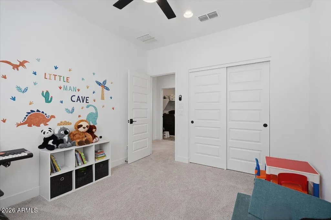
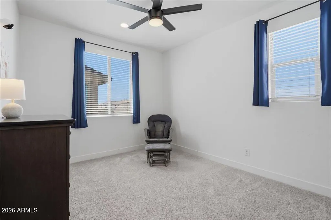
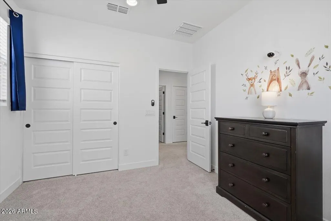
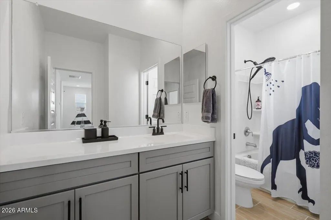
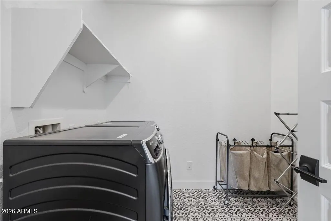
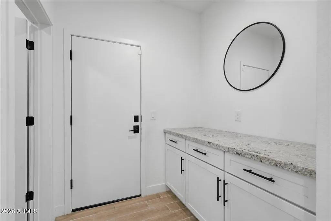
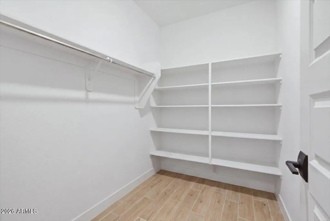
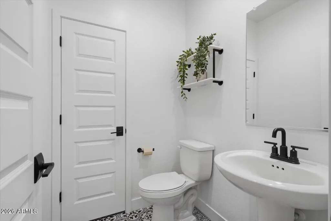
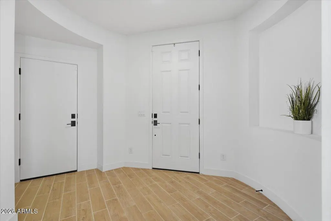
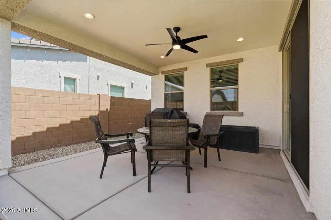
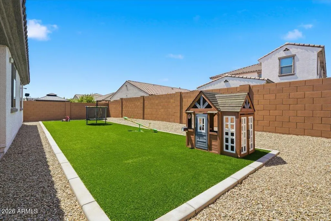
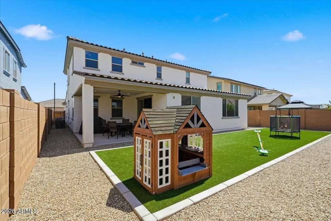
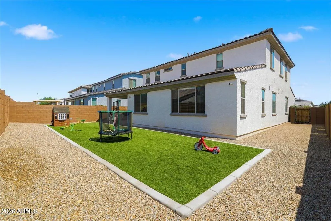
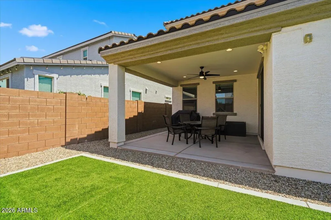
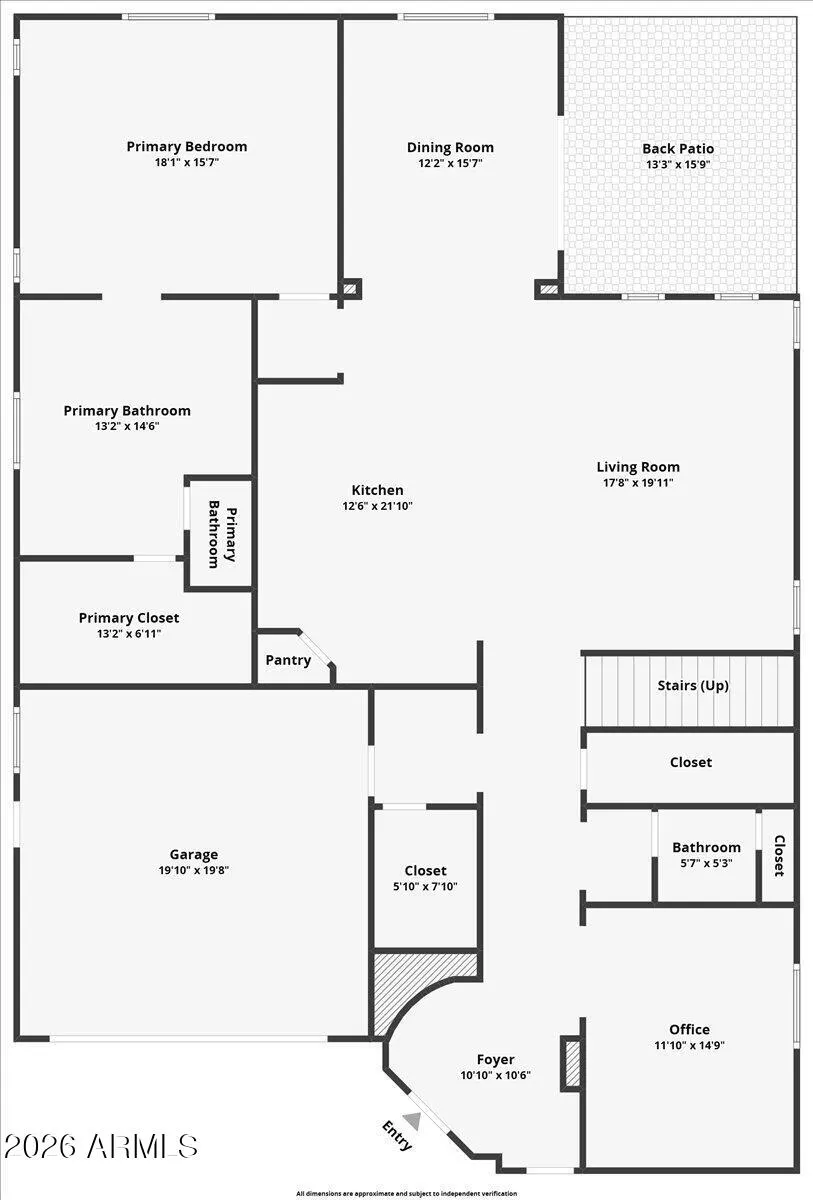
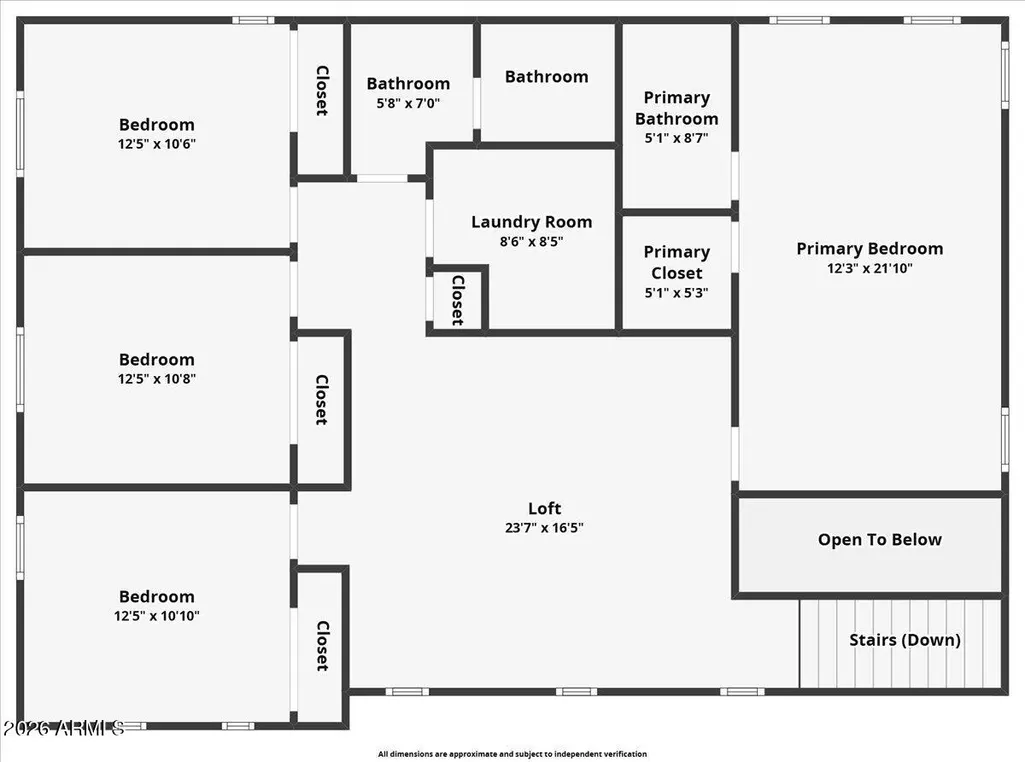
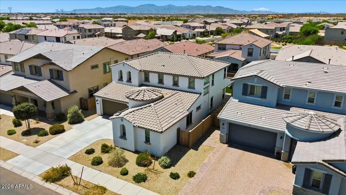
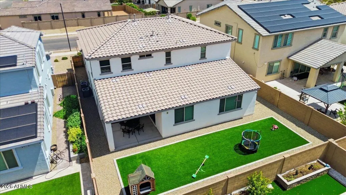
Welcome to Rancho Mercado, where newer construction, thoughtful design and an exceptional West Valley location come together. Built just a few years ago, this beautifully upgraded home offers more than just space. It offers the flexibility to truly live in it. From the moment you step inside, wood look tile flooring and open living spaces create a warm and inviting feel. At the heart of the home is the gourmet kitchen, where beautiful design meets everyday function. Featuring GE Monogram appliances, granite countertops, soft close cabinetry and convenient pull out drawers, everything from cooking to putting away pots and pans is made effortless. Under cabinet LED lighting, pendant lighting, built in trash and recycling and generous storage complete a kitchen designed to work as beautifully as it looks. One of the standout features of this home is the rare flexibility of having two primary suites, with one conveniently located downstairs and another upstairs. Ideal for multi generational living, extended family or guests, the layout provides privacy and independence while still keeping everyone connected. Upstairs, a spacious loft is thoughtfully positioned away from the activity downstairs, creating the perfect place for movie nights, a game room, home office or simply a quiet space to unwind. When it's time to enjoy the outdoors, the finished backyard is ready to go. Beautiful turf and low maintenance landscaping create plenty of room to play, entertain or relax and enjoy Arizona's sunshine. A gas line is already in place for a future outdoor kitchen, offering even more possibilities for creating your ideal backyard retreat. Thoughtful upgrades continue throughout the home with matte black Moen fixtures, updated lighting, ceiling fans, speaker prewire, a tankless water heater, reverse osmosis system, water softener and laundry room plumbing for a future sink. Located in the growing Rancho Mercado community, this home offers convenient access to The Village at Prasada, parks, golf, Lake Pleasant and the 303 and I 17. Its proximity to the expanding TSMC semiconductor campus is another exceptional advantage, placing you near one of the West Valley's most significant employment and economic growth centers. With a flexible floorplan, two primary suites, beautifully designed living spaces and thoughtful upgrades already in place, this is more than just a newer home. It is a home designed to grow and evolve with the people who live in it.
| Elementary School | Middle School | High School |
|---|---|---|
| Asante Preparatory Academy Elementary School | Asante Preparatory Academy Middle School | Willow Canyon High School |
| Price History | |
|---|---|
| 8/31/2026 | Listed $609,900 |
General Features
| Sewer | Public Sewer |
|---|---|
| Heating | Forced Air,ENERGY STAR Qualified Equipment,Natural Gas |
| Cooling | Central Air,Ceiling Fan(s),ENERGY STAR Qualified Equipment,Programmable Thmstat |
| Possession | Close Of Escrow,By Agreement |
| Roof | Tile |
| HOA Fee | 99.0 |
| Garage Spaces | 3.0 |
| Association Fee Includes | Maintenance Grounds |
| Architectural Style | Spanish |
| Security Features | Fire Sprinkler System,Security System Owned |
| Construction Materials | Stucco,Wood Frame,Painted |
| Year Built | 2022 |
| Township | 4N |
| Property Subtype | Single Family Residence |
| Tax Year | 2025 |
| Ownership | Fee Simple |
| Community Features | Playground,Biking/Walking Path |
| Assoc Fee Paid Per | Monthly |
| County | Maricopa |
| New Construction | No |
| Property Type | Residential |
| HOA | Yes |
| Attached Garage | No |
| Subdivision Name | RANCHO MERCADO PARCEL A12 |
| Special Listing Conditions | N/A |
| Status | Active |
| Directions | South on 143rd Ave,West on Artemisa Ave,South on 143rd Drive,Home on your Right. |
| High School | Willow Canyon High School |
| City | Surprise |
| Disclosures | Agency Discl Req,Seller Discl Avail |
| Association Name | RANCHO MERCARDO HOA |
| High School District | Dysart Unified District |
| Open Parking Spaces | 2.0 |
| Lot Size Units | Square Feet |
| Lot Size Square Feet | 6830.0 |
| Carport Spaces | 0.0 |
| Carport Y/N | No |
| Spa Features | None |
| Elementary School | Asante Preparatory Academy |
| Property Attached Y/N | No |
| Land Lease Y/N | No |
| Tax Annual Amount | 1828.0 |
| Home Warranty Y/N | No |
| Current Financing | Conventional |
| Middle/Junior High School | Asante Preparatory Academy |
| Lease Renewal Y/N | No |
| Lease Considered Y/N | No |
| Rent Control Y/N | No |
| Virtual Tour | https://www.zillow.com/view-imx/48ef06fb-7a71-423b-bedd-8a9387b1ea3b?initialViewType=pano&utm_source=dashboard |
| Builder Name | William Lyons |
| Standard Status | Active |
| Occupancy Type | Owner |
| Elementary School District | Dysart Unified District |
| Tax Lot | 533 |
| MobileHomeRemainsYN | No |
| New Financing: Conventional | True |
| Senior Community | No |
| New Financing: FHA | True |
| Ttl Monthly Fee Equiv | 99.0 |
| New Financing Cash | True |
| New Financing: VA | True |
Interior Features
| Interior Amenities | Walk-in Pantry,High Speed Internet,Granite Counters,Double Vanity,Master Downstairs,Upstairs,Breakfast Bar,9+ Flat Ceilings,Kitchen Island,Pantry,Full Bth Master Bdrm,Separate Shwr & Tub |
|---|---|
| Flooring | Carpet,Tile |
| Total Stories | 2 |
| Air Conditioning Y/N | Yes |
| Heating Y/N | Yes |
| Window Features | Screens,Dual Pane,ENERGY STAR Qualified Windows,Tinted Windows |
| Fireplace Y/N | No |
| Laundry Features | Upstairs Laundry,Inside |
| Total Bedrooms | 5 |
| LivingAreaSource | Assessor |
| Total Baths | 4 |
| Bedrooms Possible | 7 |
| Other_sp_Rooms_co_Great_sp_Room | True |
| Other_sp_Rooms_co_Loft | True |
| Built-in Microwave | True |
| Kitchen Island | True |
| Pantry | True |
| Reverse Osmosis | True |
| Walk-in Pantry | True |
Exterior Features
| Fencing | Back Yard,Block |
|---|---|
| Parking Features | Attached Garage,Garage Door Opener,Extended Length Garage,Direct Access,Over Height Garage |
| Lot Features | Sprinklers In Rear,Sprinklers In Front,Desert Front,Gravel/Stone Back,Synthetic Grass Back,Auto Timer H2O Front,Auto Timer H2O Back |
| Water Source | City Water |
| Lot Size Area | 6830.0 |
| Spa | No |
| Lot Size Acres | 0.16 |
| Road Surface Type | Paved |
| Lot Size Source | Assessor |
| Waterfront Y/N | No |
| Covered Spaces | 3.0 |
| Crops Included Y/N | No |
| Road Responsibility | City Maintained Road |
| Horse Y/N | No |
| Irrigation Water Rights Y/N | No |
Amenities
- Foreclosure
- Views
- Short Sale
- New Construction
- Adult 55+
- Lease To Own
- No HOA Fees
- Furnished
- Primary On Main
- Air Conditioning
- Seller Finance
- Green
- Fixer Upper
- Horse
- Golf
- Fireplace
- Deck
- Garage
- Basement
- Pool
Property vs Single Family Average in 85387
Price
Taxes
Year Built
Visits
 © 2026 Arizona Regional Multiple Listing Service, Inc. All rights reserved. All information should be verified by the recipient and none is guaranteed as accurate by ARMLS. Information deemed to be reliable but not guaranteed. Listing broker has attempted to offer accurate data, but buyers are advised to confirm all items. Only IDX residential listings are displayed on this site. The information being provided is for consumers' personal, non-commercial use and may not be used for any purpose
 Northern Arizona Association of REALTORS® All information deemed reliable but not guaranteed. All properties are subject to prior sale, change or withdrawal. Neither listing broker(s) or information provider(s) shall be responsible for any typographical errors, misinformation, misprints and shall be held totally harmless. Listing(s) information is provided for consumer's personal, non-commercial use and may not be used for any purpose other than to identify prospective properties consumers may
