
Address
17383 W Victory Street, Goodyear, AZ
Price
$ 485,000
Property Attributes
- MLS#7074043
- TypeSingle Family
- Listing Status Active
- CountyMARICOPA
- CityGoodyear
- NeighborhoodEL CIDRO PARCEL 1D PHASE 1
- Zip85338
- StyleResidential
- Year Built2020
- Taxes$ 2298
- Price$ 485,000
- Bedrooms4
- Full Bathrooms2
- Half Bathrooms1
- Sqr Footage2525
- Lot Size0.2 Acres
Data Source:
Arizona Regional MLS (ARMLSN)
Property Description
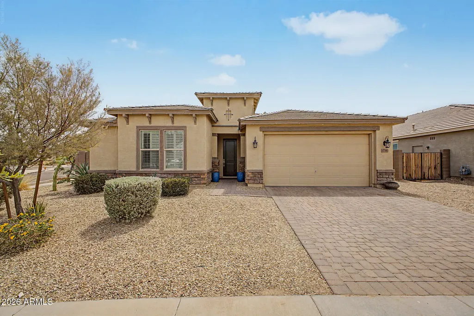
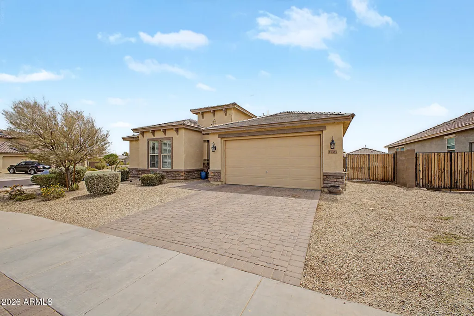
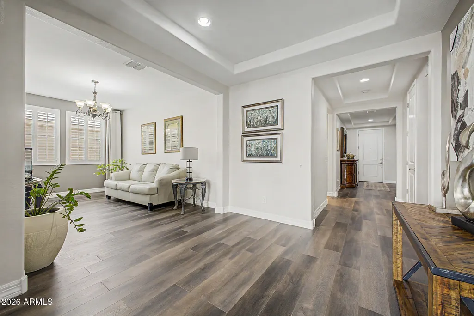
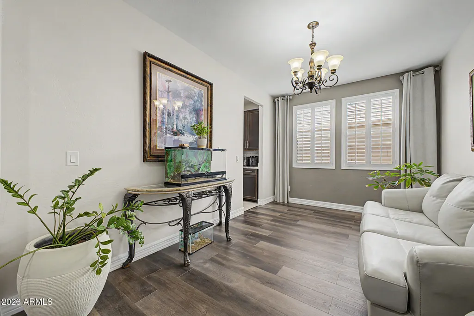
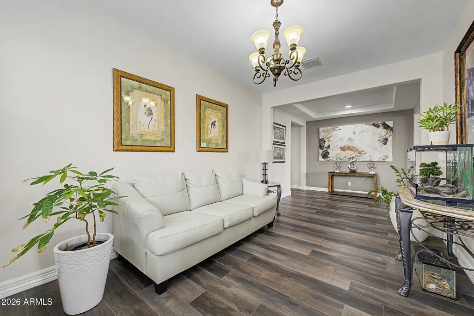
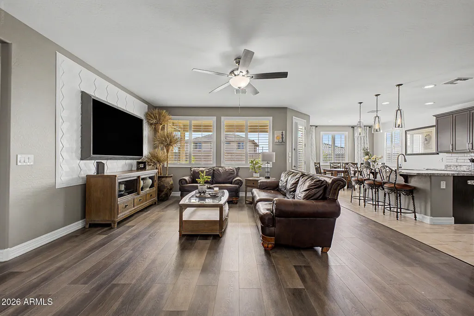
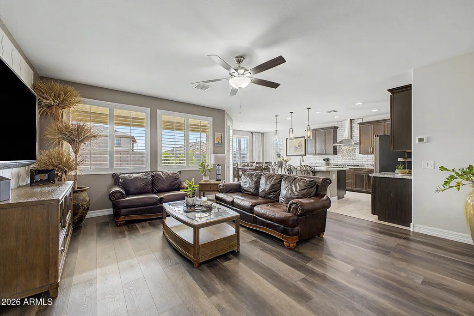
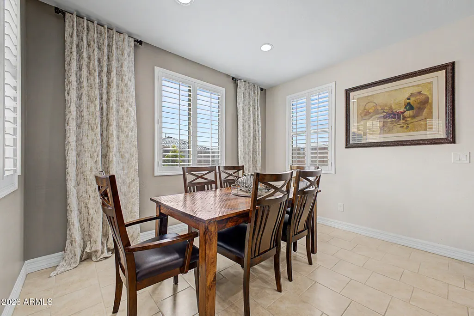
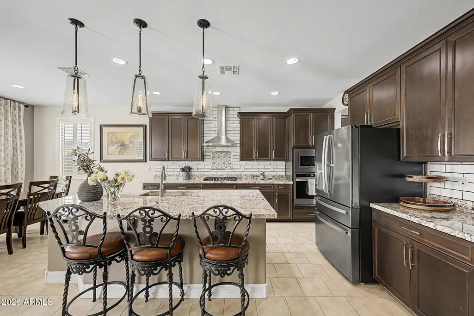
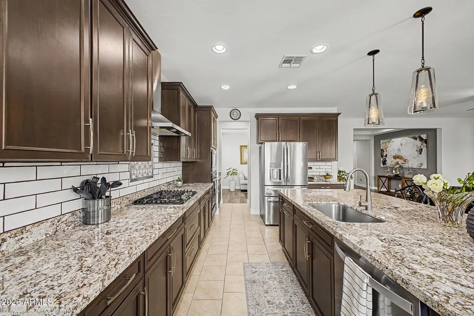
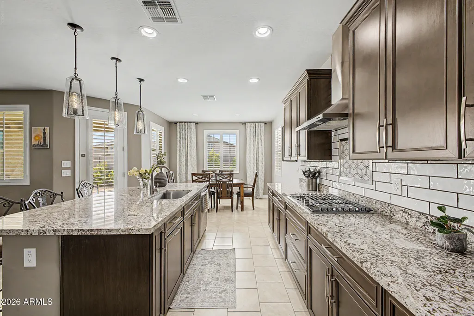
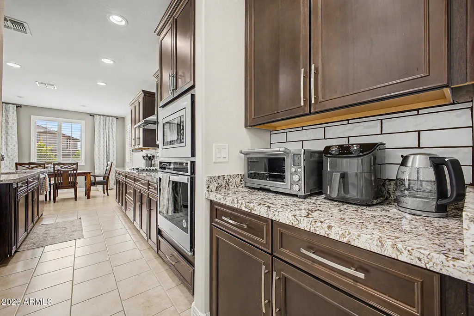
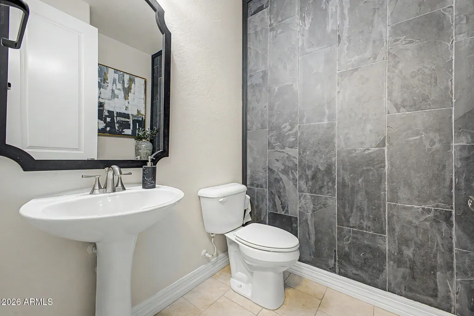
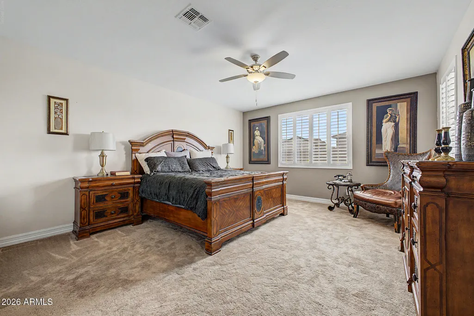
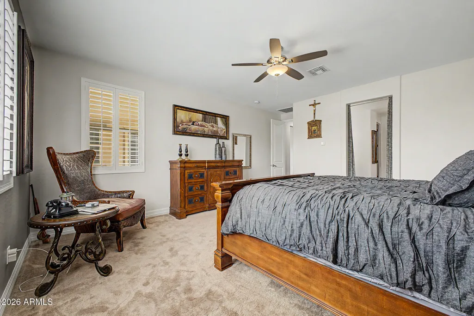
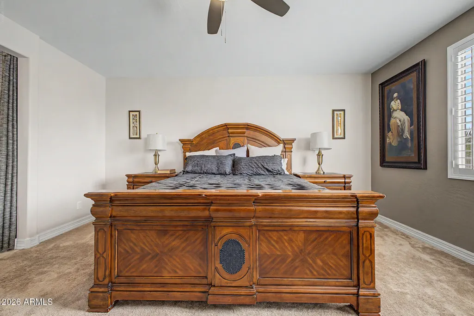
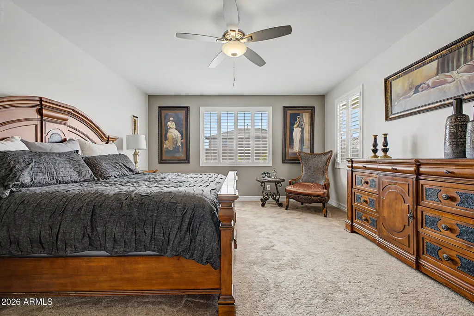
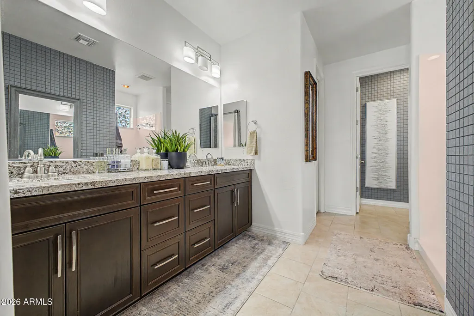
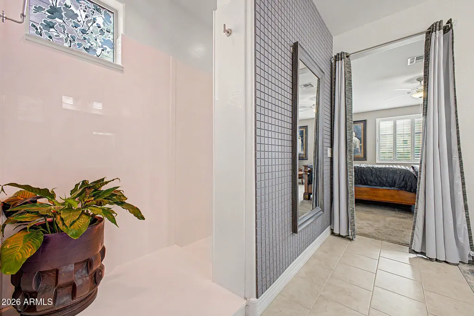
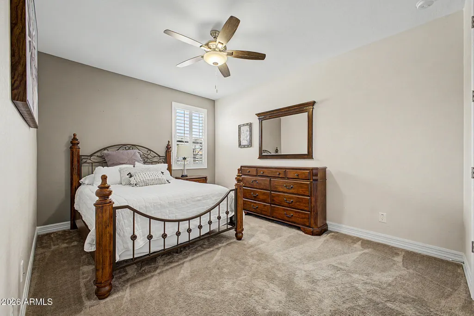
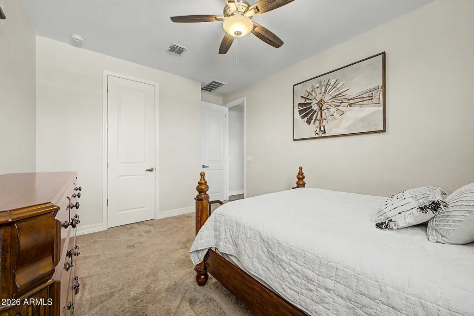
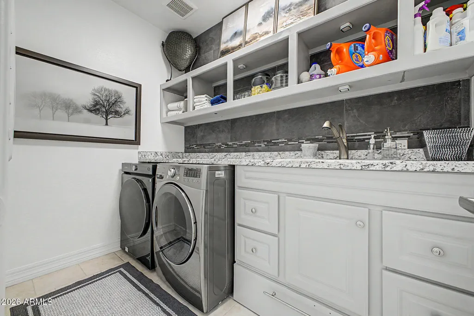
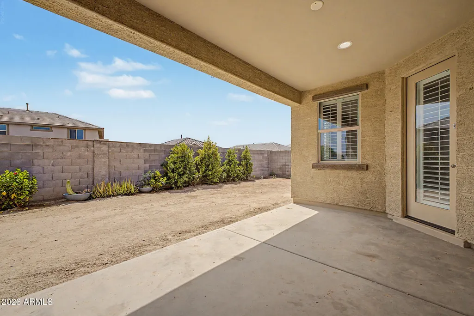
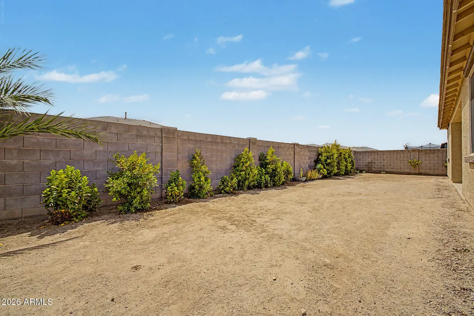
Better Value than New Homes. No Lot Premium here. Many Upgrades Included-Plantation Shutters, Tray Ceilings, Flooring, Upgraded matching cabinets in kitchen, washer room & bathrooms, custom wall treatments, 8 foot doors and more. Welcome to a truly exceptional home that shows like a model and is loaded with custom upgrades! Situated on a premium oversized corner lot, this beautifully appointed 4-bedroom, 2.5-bath residence combines sophisticated design, comfort, and functionality. From the moment you enter, tray ceilings in the entry hallway, soaring 9-foot ceilings, 8-foot doors, 6-inch baseboards, and plantation shutters create an elevated, upscale feel. Luxury vinyl plank flooring enhances the main living areas, complemented by tile in select spaces and plush carpet in the bedrooms. The spacious kitchen is the centerpiece of the home, featuring upgraded cabinetry, granite countertops, a large island with pendant lighting, gas cooktop with stainless steel hood, upgraded stainless steel appliances, built-in wall oven and microwave, soft-close cabinetry, walk-in pantry, and a convenient butler's pantry connecting to the formal dining area. Custom design details set this home apart, including a striking wood shiplap TV feature wall, decorative acoustic wall paneling in the primary bathroom for added privacy, and thoughtfully coordinated cabinetry throughout the bathrooms. The luxurious primary suite features a spacious snail shower, while every bedroom offers its own walk-in closet. Enjoy Arizona living from the covered patio overlooking the oversized backyard with an RV gate and convenient Arcadia door access. The backyard is a white canvas, which creates an opportunity for your creativity to make this home yours! Additional highlights include permanently installed remote-controlled Christmas lighting and a highly desirable 3-car tandem garage. Stylish, meticulously maintained, and thoughtfully upgraded, this one-of-a-kind home offers the look and feel of a professionally designed model without the wait. An impressive opportunity you won't want to miss! Did I mentioned there is a man cave in the back yard? Insulated and Air Conditioned?
| Elementary School | Middle School | High School |
|---|---|---|
| Copper Trails Elementary School | Copper Trails Middle School | Desert Edge High School |
| Price History | |
|---|---|
| 9/1/2026 | Listed $485,000 |
General Features
| Sewer | Public Sewer |
|---|---|
| Heating | Electric |
| Cooling | Heat Pump,Central Air,Ceiling Fan(s) |
| Possession | Close Of Escrow |
| Roof | Tile,Concrete |
| HOA Fee | 120.0 |
| Garage Spaces | 3.0 |
| Association Fee Includes | Maintenance Grounds |
| Construction Materials | Stucco,Wood Frame,Painted |
| Year Built | 2020 |
| Township | 1N |
| Property Subtype | Single Family Residence |
| Tax Year | 2025 |
| Ownership | Fee Simple |
| Community Features | Playground,Biking/Walking Path |
| Assoc Fee Paid Per | Monthly |
| County | Maricopa |
| New Construction | No |
| Property Type | Residential |
| HOA | Yes |
| Subdivision Name | EL CIDRO PARCEL 1D PHASE 1 |
| Special Listing Conditions | N/A |
| Status | Active |
| Directions | West on Lower Buckey Rd to Cotton Ln,South to Elwood St,West to 103rd Ave,North to 173rd Ln,West on Victory St,property is right on the southwest corner. No Sign on the property. |
| High School | Desert Edge High School |
| City | Goodyear |
| Disclosures | Agency Discl Req,Seller Discl Avail |
| Association Name | El Cidro |
| High School District | Agua Fria Union High School District |
| Open Parking Spaces | 2.0 |
| Lot Size Units | Square Feet |
| Lot Size Square Feet | 8688.0 |
| Carport Spaces | 0.0 |
| Carport Y/N | No |
| Spa Features | None |
| Elementary School | Copper Trails |
| Property Attached Y/N | No |
| Land Lease Y/N | No |
| Tax Annual Amount | 2298.0 |
| Home Warranty Y/N | No |
| Current Financing | Conventional |
| Middle/Junior High School | Copper Trails |
| Lease Renewal Y/N | No |
| Lease Considered Y/N | No |
| Rent Control Y/N | No |
| Virtual Tour | https://my.matterport.com/show/?m=Sv55bGs82bz |
| Builder Name | Beazer Homes |
| Standard Status | Active |
| Occupancy Type | Owner |
| Elementary School District | Avondale Elementary District |
| Tax Lot | 46 |
| MobileHomeRemainsYN | No |
| New Financing: Conventional | True |
| Senior Community | No |
| New Financing: FHA | True |
| Ttl Monthly Fee Equiv | 120.0 |
| New Financing Cash | True |
| New Financing: VA | True |
Interior Features
| Interior Amenities | Walk-in Pantry,Granite Counters,Double Vanity,Eat-in Kitchen,Kitchen Island,Full Bth Master Bdrm |
|---|---|
| Flooring | Carpet,Laminate,Tile |
| Total Stories | 1 |
| Air Conditioning Y/N | Yes |
| Heating Y/N | Yes |
| Window Features | Screens,Dual Pane,ENERGY STAR Qualified Windows |
| Fireplace Y/N | No |
| Total Bedrooms | 4 |
| LivingAreaSource | Assessor |
| Total Baths | 3 |
| Bedrooms Possible | 4 |
| Built-in Microwave | True |
| Kitchen Island | True |
| Walk-in Pantry | True |
Exterior Features
| Fencing | Back Yard,Block |
|---|---|
| Lot Features | Dirt Back,Gravel/Stone Front,Auto Timer H2O Front |
| Water Source | City Water |
| Lot Size Area | 8688.0 |
| Spa | No |
| Lot Size Acres | 0.2 |
| Lot Size Source | Assessor |
| Waterfront Y/N | No |
| Covered Spaces | 3.0 |
| Crops Included Y/N | No |
| Horse Y/N | No |
| Irrigation Water Rights Y/N | No |
Amenities
- Foreclosure
- Views
- Short Sale
- New Construction
- Adult 55+
- Lease To Own
- No HOA Fees
- Furnished
- Primary On Main
- Air Conditioning
- Seller Finance
- Green
- Fixer Upper
- Horse
- Golf
- Fireplace
- Deck
- Garage
- Basement
- Pool
Property vs Single Family Average in 85338
Price
Taxes
Year Built
Visits
 © 2026 Arizona Regional Multiple Listing Service, Inc. All rights reserved. All information should be verified by the recipient and none is guaranteed as accurate by ARMLS. Information deemed to be reliable but not guaranteed. Listing broker has attempted to offer accurate data, but buyers are advised to confirm all items. Only IDX residential listings are displayed on this site. The information being provided is for consumers' personal, non-commercial use and may not be used for any purpose
 Northern Arizona Association of REALTORS® All information deemed reliable but not guaranteed. All properties are subject to prior sale, change or withdrawal. Neither listing broker(s) or information provider(s) shall be responsible for any typographical errors, misinformation, misprints and shall be held totally harmless. Listing(s) information is provided for consumer's personal, non-commercial use and may not be used for any purpose other than to identify prospective properties consumers may
