
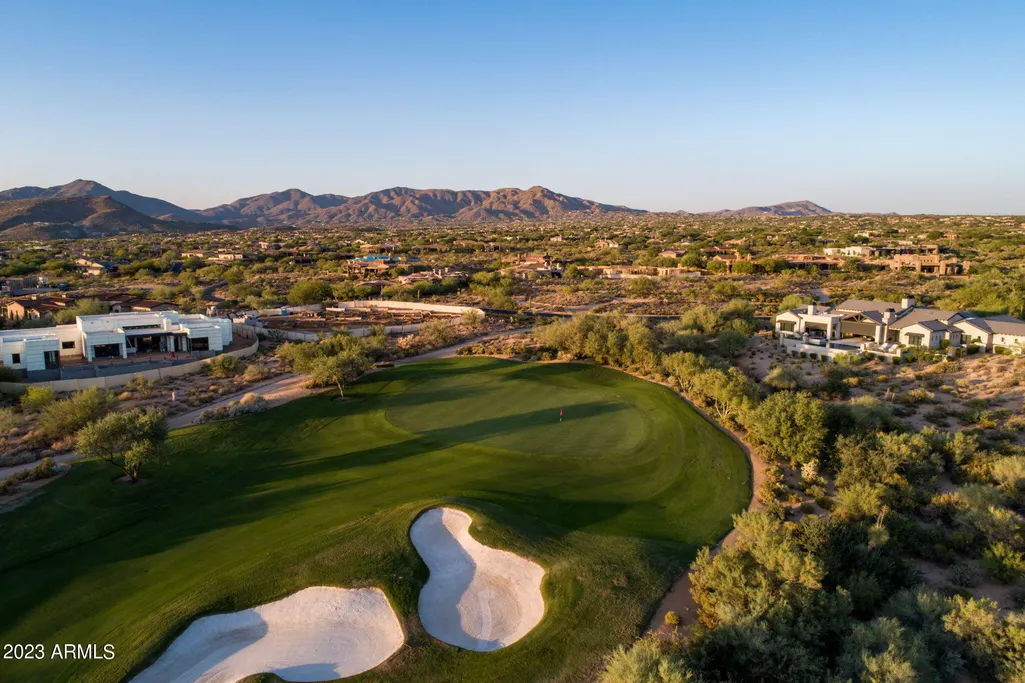
Views - Golf Course - Primary on Main - Eco Friendly




Address
36490 N 100th Way, Scottsdale, AZ
Price
$ 8,950,000
Property Attributes
- MLS#7076646
- TypeSingle Family
- Listing Status Active
- CountyMARICOPA
- CityScottsdale
- NeighborhoodMIRABEL CLUB
- Zip85262
- StyleContemporary,Santa Barbara/Tuscan
- Year Built2023
- Taxes$ 9398
- Price$ 8,950,000
- Bedrooms4
- Full Bathrooms4
- Half Bathrooms1
- Sqr Footage5228
- Lot Size0.77 Acres
Data Source:
Arizona Regional MLS (ARMLSN)
Property Description
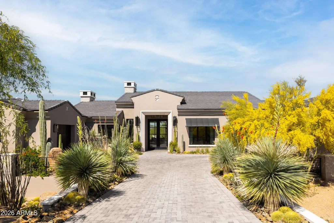
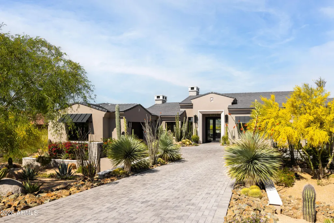
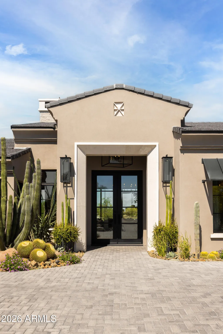
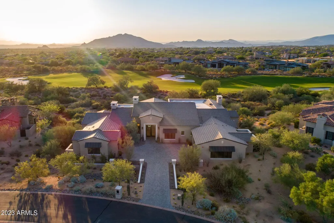
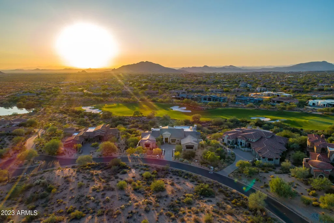
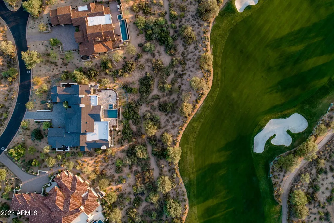
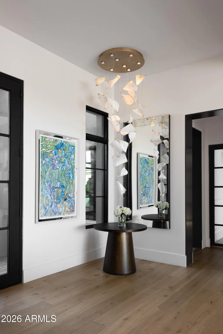
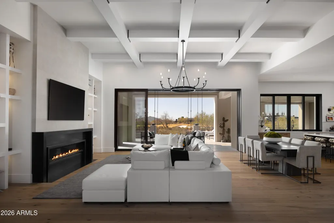
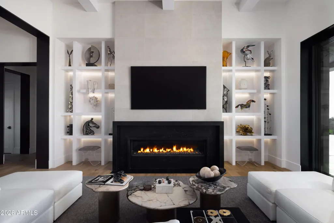
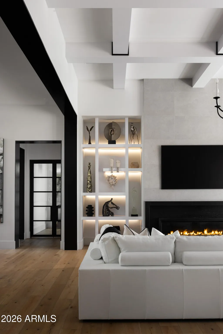
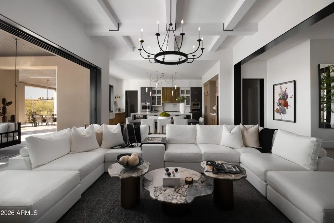
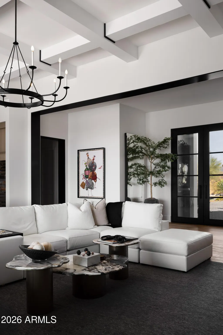
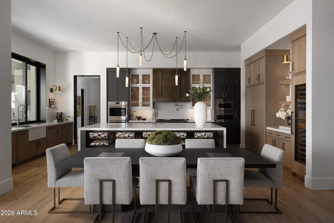
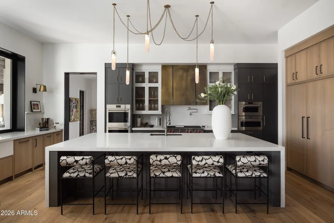
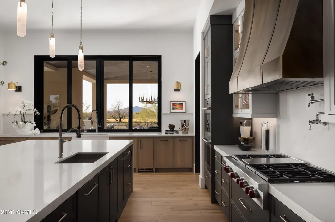
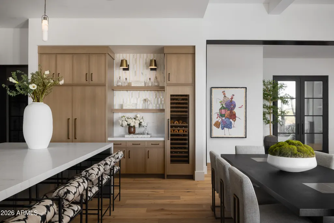
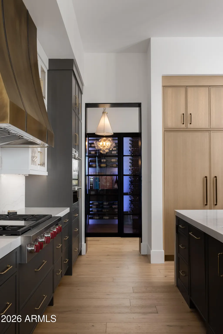
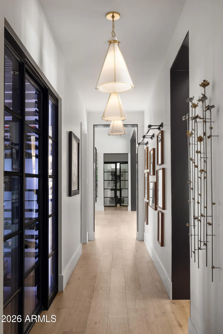
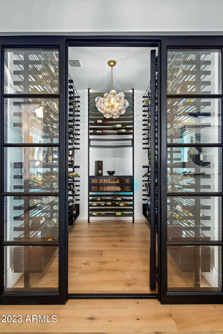
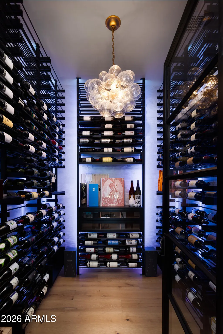
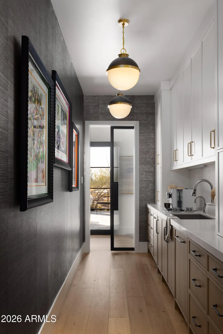
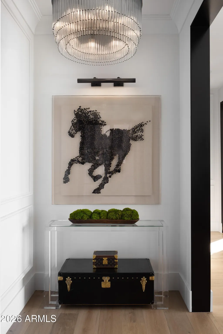
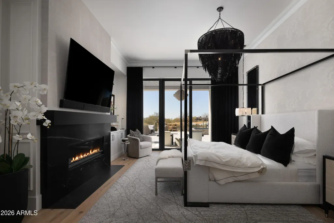
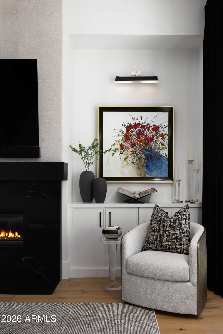
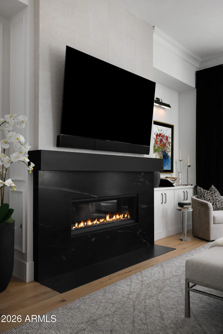
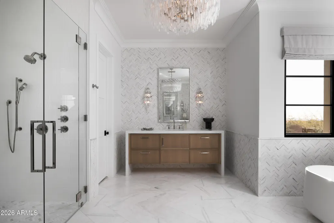
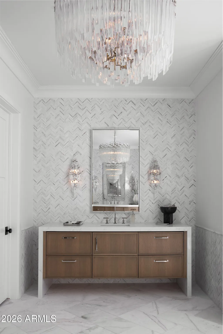
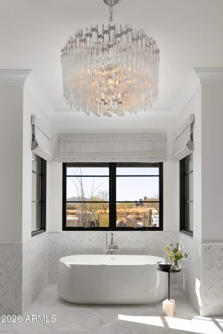
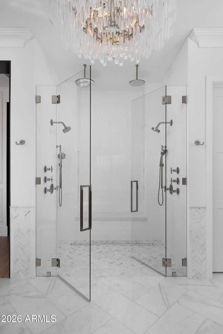
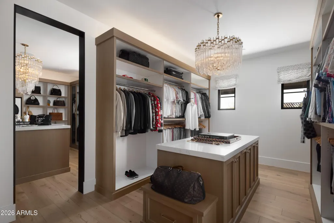
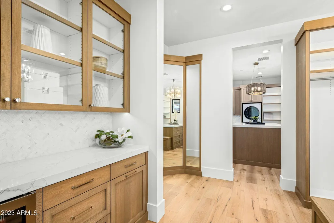
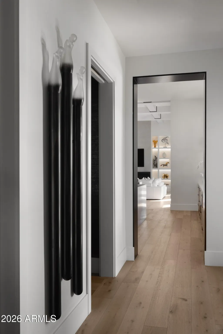
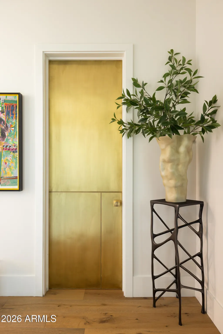
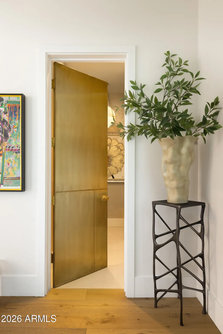
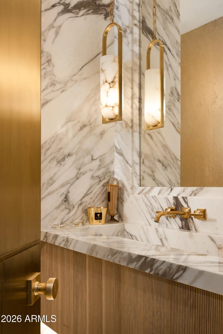
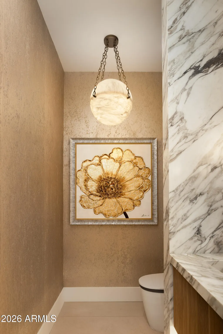
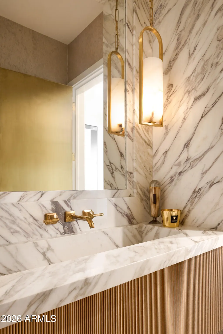
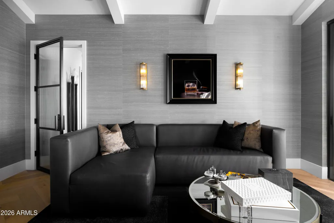
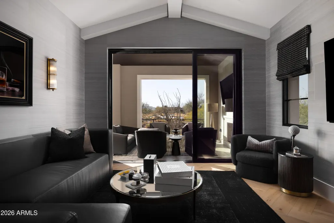
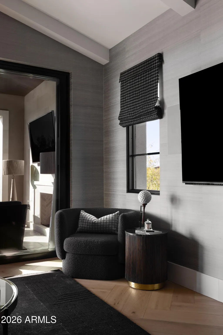
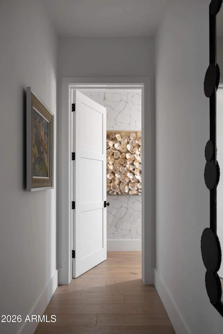
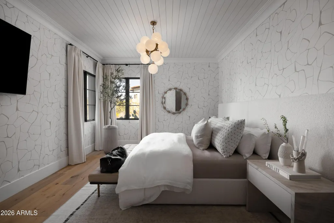
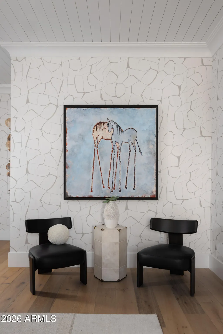
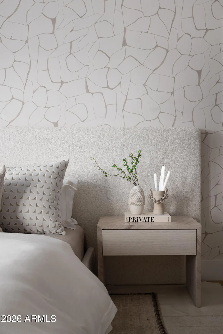
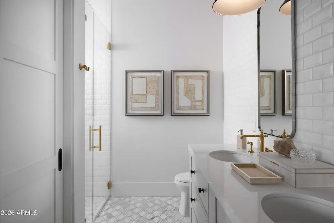
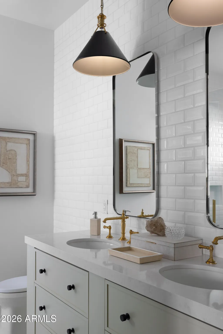
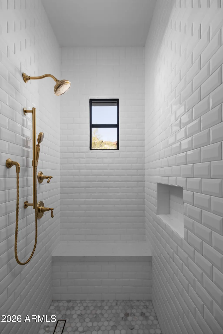
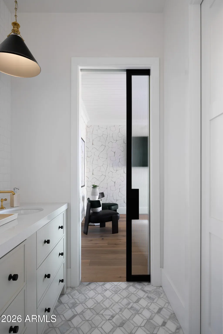
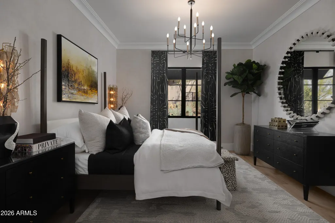
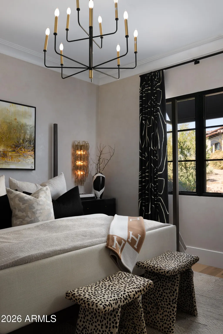
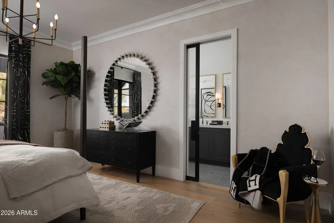
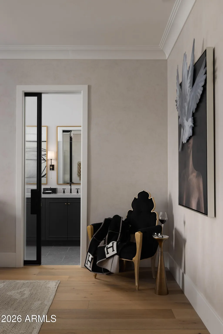
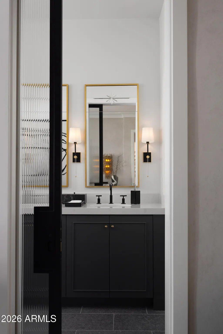
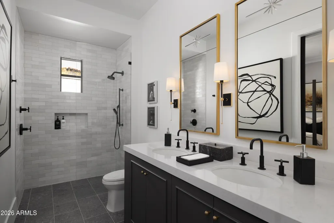
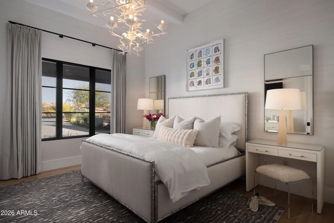
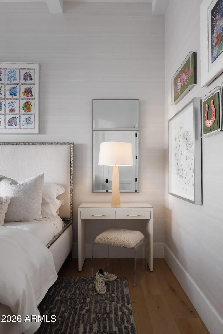
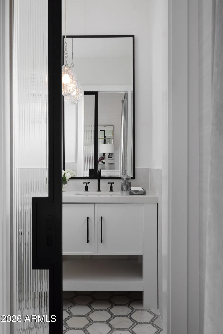
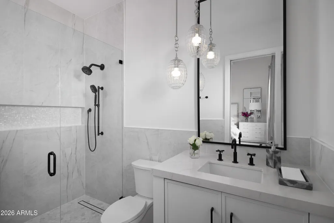
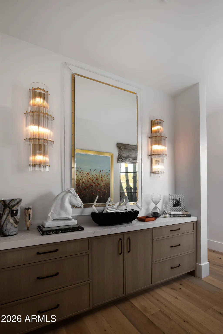
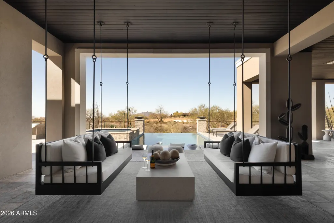
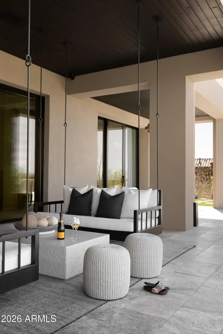
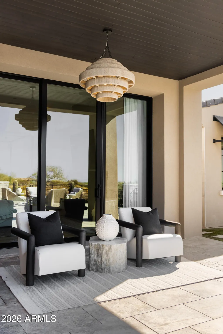
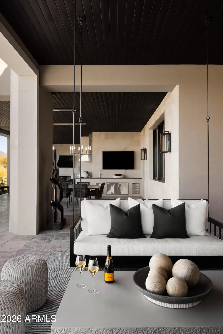
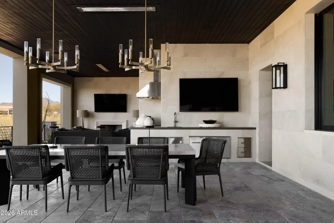
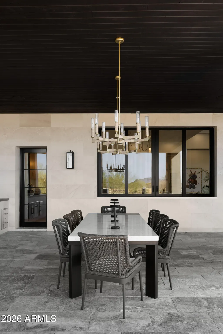
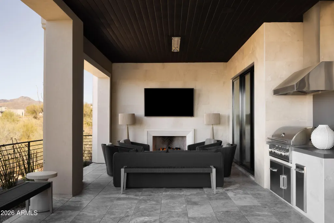
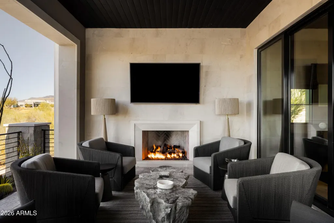
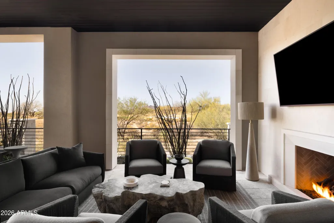
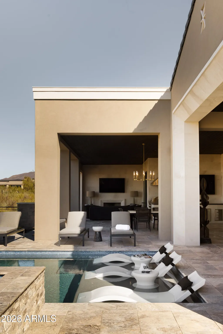
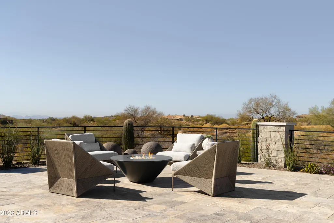
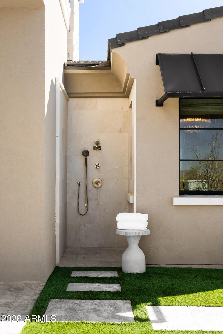
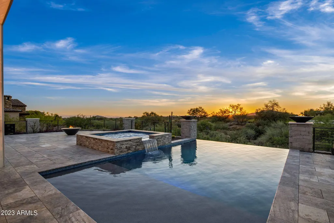
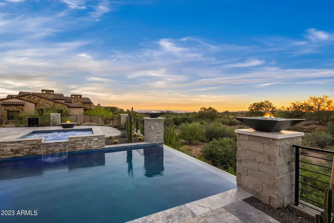
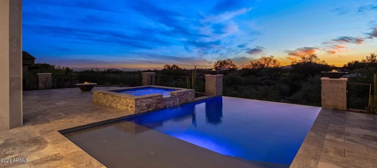
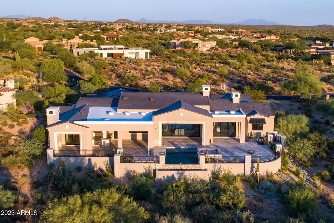
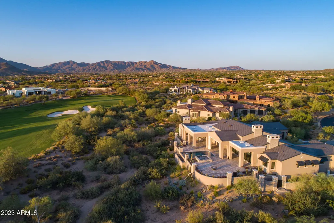
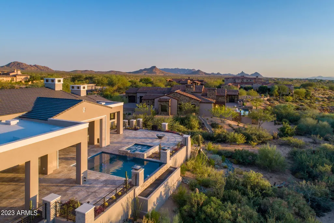
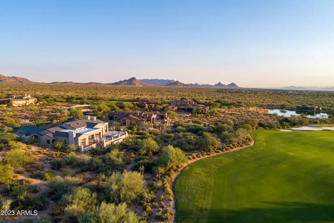
A dramatic transformation has completely reimagined this Mirabel golf residence inside & out. No detail was overlooked, w/ extensive limestone cladding, custom iron-and-glass interior doors, statement lighting & elevated finishes creating a home that feels entirely bespoke. Emmy Couture curated the interiors, individually selecting the furnishings, lighting, and details to complement each space & create a sophisticated, cohesive design. Walls of glass open the home to its exceptional setting along the 16th hole, with sweeping golf course, mountain & city-light views, extending effortlessly to a negative-edge pool, outdoor kitchen and fireplace. Offered furnished, excluding artwork and select accessories. An extraordinary opportunity to acquire truly one of the finest homes in N Scottsdale. Other amazing amenities of this home include, but are not limited to: Full Crestron home automation throughout, solid brass powder room door, back kitchen or scullery, automated pocket door and automated shades ................
| Elementary School | Middle School | High School |
|---|---|---|
| Black Mountain Elementary School | Sonoran Trails Middle School | Cactus Shadows High School |
| Price History | |
|---|---|
| 9/6/2026 | Listed $8,950,000 |
General Features
| Sewer | Public Sewer |
|---|---|
| Heating | ENERGY STAR Qualified Equipment,Electric |
| Cooling | Central Air,Ceiling Fan(s),ENERGY STAR Qualified Equipment |
| Possession | By Agreement |
| Roof | Tile |
| HOA Fee | 1200.0 |
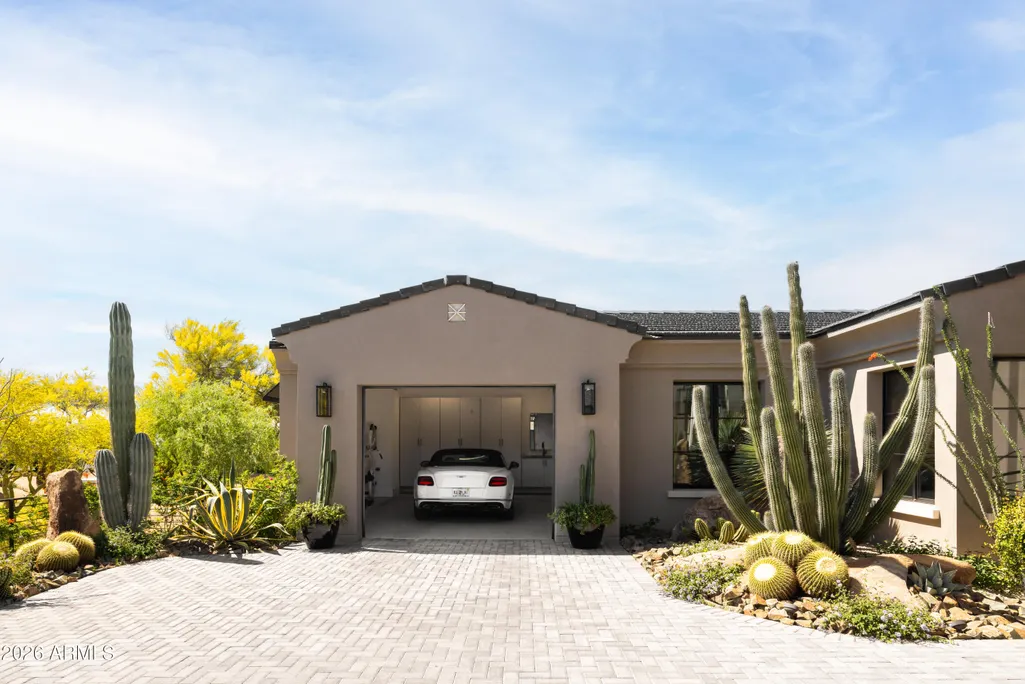
| Garage Spaces | 3.0 |
| Association Fee Includes | Maintenance Grounds,Street Maint |
| Architectural Style | Contemporary,Santa Barbara/Tuscan |
| Pool Features | Variable Speed Pump,Heated |
| Security Features | Fire Sprinkler System,Security System Owned,Security Guard |
| Construction Materials | Spray Foam Insulation,Stucco,Wood Frame,Painted,Ducts Professionally Air-Sealed |
| Year Built | 2023 |
| View | Golf Course,City Lights,Mountain(s) |
| Township | 6N |
| Property Subtype | Single Family Residence |
| Tax Year | 2025 |
| Ownership | Fee Simple |
| Community Features | Gated,Guarded Entry,Biking/Walking Path |
| Assoc Fee Paid Per | Quarterly |
| County | Maricopa |
| New Construction | No |
| Property Type | Residential |
| HOA | Yes |
| Attached Garage | No |
| Energy Efficient | ENERGY STAR Light Fixture,Multi-Zones |
| Subdivision Name | MIRABEL CLUB |
| Possible Use | None |
| Green Water Conservation | Tankless Ht Wtr Heat,Recirculation Pump |
| Special Listing Conditions | N/A |
| Status | Active |
| Directions | 2.3 miles east of Pima off of Cave Creek Road. The navigation system will take you to a gate you can't get in if you type in the address. You have to go to the main Mirabel gate. |
| High School | Cactus Shadows High School |
| City | Scottsdale |
| Disclosures | Agency Discl Req |
| Association Name | Mirabel Comm. Assoc. |
| High School District | Cave Creek Unified District |
| Open Parking Spaces | 0.0 |
| Lot Size Units | Square Feet |
| Lot Size Square Feet | 33754.0 |
| Carport Spaces | 0.0 |
| Carport Y/N | No |
| Spa Features | Heated,Private |
| Elementary School | Black Mountain Elementary School |
| Property Attached Y/N | No |
| Land Lease Y/N | No |
| Tax Annual Amount | 9398.0 |
| Home Warranty Y/N | No |
| Middle/Junior High School | Sonoran Trails Middle School |
| Lease Renewal Y/N | No |
| Lease Considered Y/N | No |
| Rent Control Y/N | No |
| Builder Name | A Finer Touch Construction |
| Standard Status | Active |
| Occupancy Type | Owner |
| Elementary School District | Cave Creek Unified District |
| Tax Lot | 279 |
| MobileHomeRemainsYN | No |
| New Financing: Conventional | True |
| Senior Community | No |
| Ttl Monthly Fee Equiv | 400.0 |
| New Financing Cash | True |
Interior Features
| Interior Amenities | Walk-in Pantry,Smart Home,Double Vanity,Master Downstairs,Eat-in Kitchen,Breakfast Bar,No Interior Steps,Vaulted Ceiling(s),Full Bth Master Bdrm,Separate Shwr & Tub |
|---|---|
| Flooring | Tile,Wood |
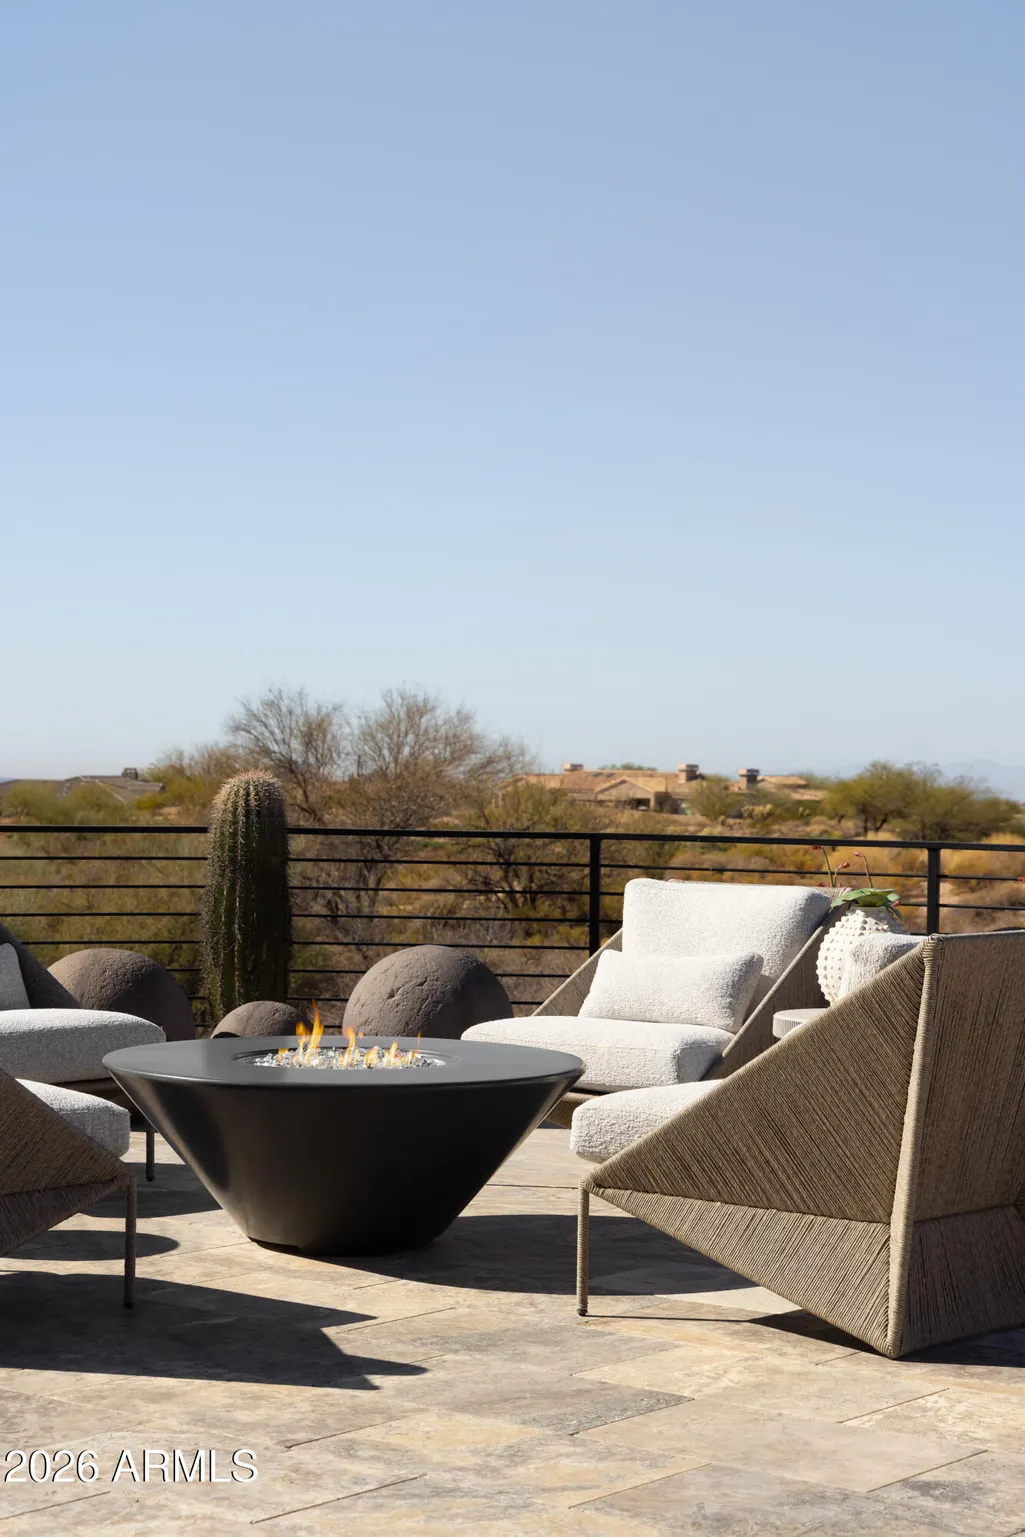
| Fireplace Features | Fire Pit,Exterior Fireplace,Family Room,Living Room,Master Bedroom,Gas |
| Total Stories | 1 |
| Air Conditioning Y/N | Yes |
| Heating Y/N | Yes |
| Window Features | Low-Emissivity Windows,Dual Pane,ENERGY STAR Qualified Windows,Tinted Windows |
| Fireplace Y/N | Yes |
| Laundry Features | Engy Star (See Rmks) |
| Total Bedrooms | 4 |
| LivingAreaSource | Assessor |
| Total Baths | 5 |
| Bedrooms Possible | 5 |
| Other_sp_Rooms_co_Great_sp_Room | True |
| Other_sp_Rooms_co_Guest_sp_Qtrs_hyphen_Sep_sp_Entrn | True |
| Multiple Ovens | True |
| Walk-in Pantry | True |
Exterior Features
| Model | Custom |
|---|---|
| Exterior Amenities | Built-in Barbecue |
| Fencing | Wrought Iron |
| Parking Features | Garage Door Opener,Over Height Garage |
| Lot Features | Sprinklers In Rear,Sprinklers In Front,Desert Back,Desert Front,On Golf Course,Auto Timer H2O Front,Auto Timer H2O Back |
| Water Source | City Water |
| Lot Size Area | 33754.0 |
| Spa | Yes |
| Lot Size Acres | 0.77 |
| Lot Size Source | Assessor |
| Waterfront Y/N | No |
| Covered Spaces | 3.0 |
| Crops Included Y/N | No |
| Road Responsibility | Private Maintained Road |
| Horse Y/N | No |
| Irrigation Water Rights Y/N | No |
Amenities
- Foreclosure
- Views
- Short Sale
- New Construction
- Adult 55+
- Lease To Own
- No HOA Fees
- Furnished
- Primary On Main
- Air Conditioning
- Seller Finance
- Green
- Fixer Upper
- Horse
- Golf
- Fireplace
- Deck
- Garage
- Basement
- Pool
Property vs Single Family Average in 85262
Price
Taxes
Year Built
 © 2026 Arizona Regional Multiple Listing Service, Inc. All rights reserved. All information should be verified by the recipient and none is guaranteed as accurate by ARMLS. Information deemed to be reliable but not guaranteed. Listing broker has attempted to offer accurate data, but buyers are advised to confirm all items. Only IDX residential listings are displayed on this site. The information being provided is for consumers' personal, non-commercial use and may not be used for any purpose
 Northern Arizona Association of REALTORS® All information deemed reliable but not guaranteed. All properties are subject to prior sale, change or withdrawal. Neither listing broker(s) or information provider(s) shall be responsible for any typographical errors, misinformation, misprints and shall be held totally harmless. Listing(s) information is provided for consumer's personal, non-commercial use and may not be used for any purpose other than to identify prospective properties consumers may
